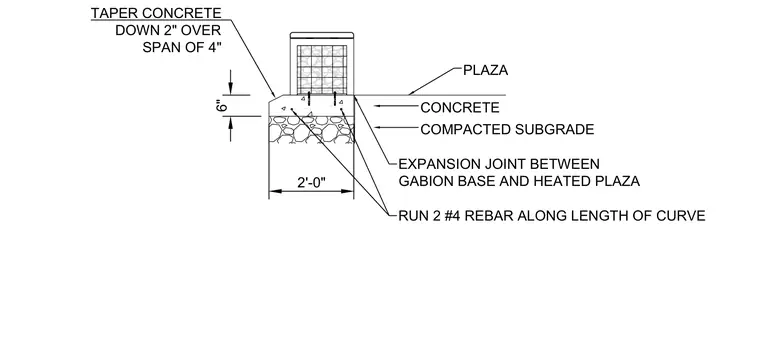
The custom gabion frame rests upon a six-inch concrete base set over compacted subgrade. An expansion joint separates the gabion base from the adjacent heated plaza. The concrete edge features a two-inch vertical taper over a four-inch horizontal span. Two number four reinforcing rebars run continuously along the length of the curve within the concrete base.
6" COMPACTED SUBGRADE CONCRETE EXPANSION JOINT BETWEEN GABION BASE AND HEATED PLAZA TAPER CONCRETE DOWN 2" OVER SPAN OF 4" RUN 2 #4 REBAR ALONG LENGTH OF CURVE 2'-0" PLAZA
Members view this detail in full resolution, download the CAD files (SVG, PDF), and can adapt it in the built-in CAD editor — export DXF, DWG, or PDF.
Start membership