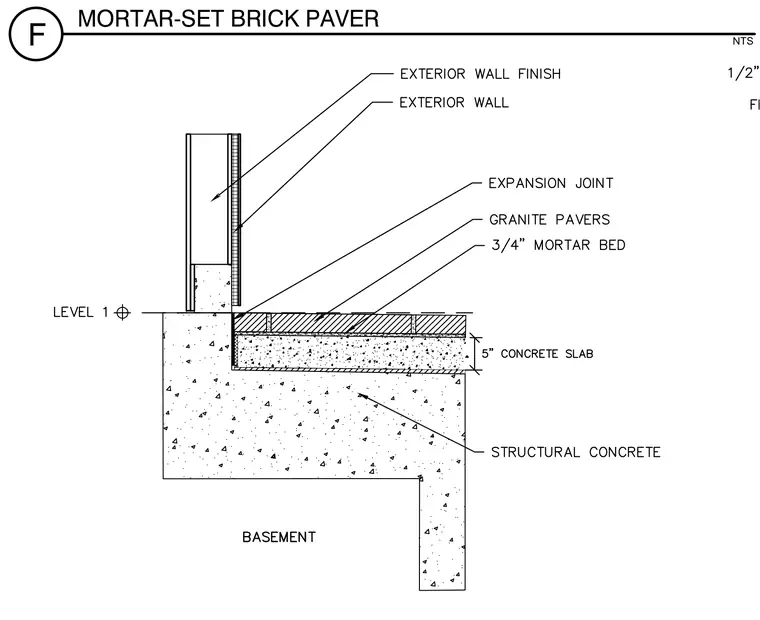
Granite pavers are bedded in a three-quarter-inch mortar bed over a five-inch concrete slab bearing on structural concrete at the building footing. An expansion joint separates the paver assembly from the exterior wall finish and exterior wall. Level 1 is indicated at the top of the foundation and slab transition.
Members view this detail in full resolution, download the CAD files (SVG, PDF), and can adapt it in the built-in CAD editor — export DXF, DWG, or PDF.
Start membership