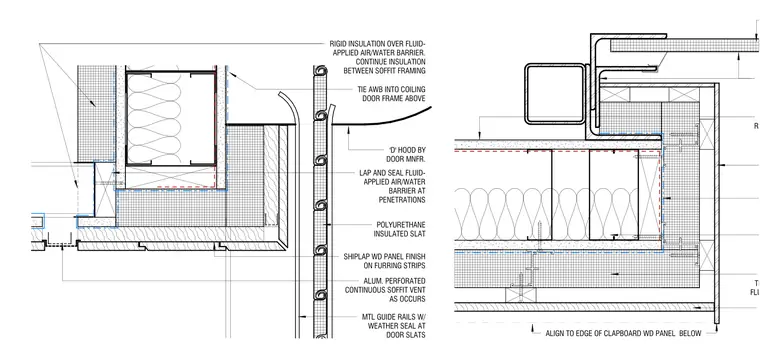
Exterior coiling door integration at the building soffit. Polyurethane insulated slats and metal guide rails with weather seals align with the door assembly, while the coiling door hood is provided by the door manufacturer. A fluid-applied air and water barrier laps and seals at penetrations, tying continuously into the coiling door frame above. Rigid insulation is installed over the air and water barrier and continued between the soffit framing, supported by thermally improved zees. The exterior finish consists of shiplap wood panels on furring strips, incorporating an aluminum perforated continuous soffit vent as required.
THERMALLY IMPROVED ZEES OVER FLUID-APPLIED AIR/WATER BARRIER REFER TO ROOM FINISH SCHEDULE ALIGN TO EDGE OF CLAPBOARD WD PANEL BELOW 'D' HOOD BY DOOR MNFR. POLYURETHANE INSULATED SLAT MTL GUIDE RAILS W/ WEATHER SEAL AT DOOR SLATS LAP AND SEAL FLUID- APPLIED AIR/WATER BARRIER AT PENETRATIONS ALUM. PERFORATED CONTINUOUS SOFFIT VENT AS OCCURS RIGID INSULATION OVER FLUID- APPLIED AIR/WATER BARRIER. CONTINUE INSULATION BETWEEN SOFFIT FRAMING SHIPLAP WD PANEL FINISH ON FURRING STRIPS TIE AWB INTO COILING DOOR FRAME ABOVE
Members view this detail in full resolution, download the CAD files (SVG, PDF), and can adapt it in the built-in CAD editor — export DXF, DWG, or PDF.
Start membership