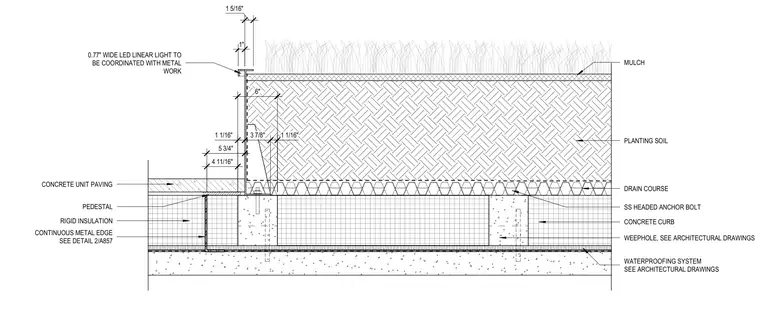
A concrete planter curb bears on a waterproofed concrete deck, anchored with stainless steel headed anchor bolts. Planting soil rests over a drain course and rigid insulation, bounded by the concrete curb and a continuous metal edge with a coordinated LED linear light at the top. Weepholes are provided per architectural drawings above the waterproofing system. Adjacent paving consists of concrete unit pavers supported on pedestals over rigid insulation.
SS HEADED ANCHOR BOLT CONCRETE CURB WATERPROOFING SYSTEM SEE ARCHITECTURAL DRAWINGS 0.77" WIDE LED LINEAR LIGHT TO BE COORDINATED WITH METAL WORK CONCRETE UNIT PAVING PEDESTAL RIGID INSULATION DRAIN COURSE MULCH PLANTING SOIL WEEPHOLE, SEE ARCHITECTURAL DRAWINGS 1" 1 5/16" 1 1/16" 3 7/8" 1 1/16" CONTINUOUS METAL EDGE SEE DETAIL 2/A857 6" 5 3/4" 4 11/16"
Members view this detail in full resolution, download the CAD files (SVG, PDF), and can adapt it in the built-in CAD editor — export DXF, DWG, or PDF.
Start membership