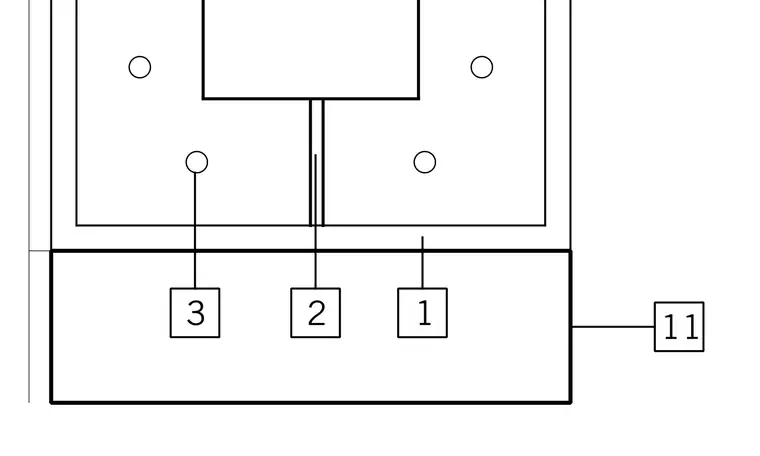
A plan detail displays a framed element with numbered callout boxes, circular anchor points, and a joint or separation line. Numbered reference tags identify specific components within the assembly.
Members view this detail in full resolution, download the CAD files (SVG, PDF), and can adapt it in the built-in CAD editor — export DXF, DWG, or PDF.
Start membership