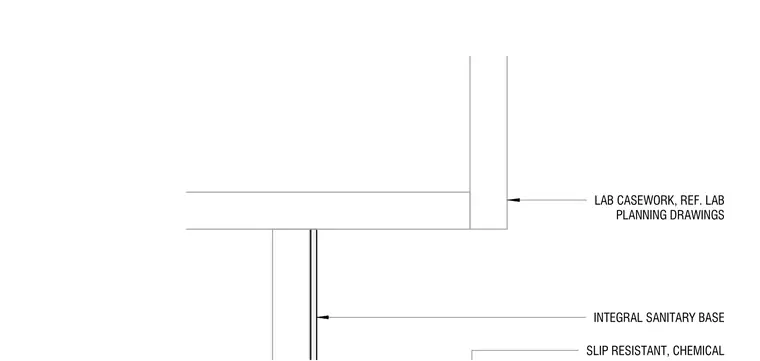
An integral sanitary base rises up the wall behind the laboratory casework assembly, providing a continuous chemical-resistant transition from the floor surface. The floor assembly features a slip resistant, chemical resistant finish coordinated with the wall base per the lab planning drawings. The casework sits above the finished floor with its alignment referenced to the laboratory planning drawings.
INTEGRAL SANITARY BASE LAB CASEWORK, REF. LAB PLANNING DRAWINGS SLIP RESISTANT, CHEMICAL
Members view this detail in full resolution, download the CAD files (SVG, PDF), and can adapt it in the built-in CAD editor — export DXF, DWG, or PDF.
Start membership