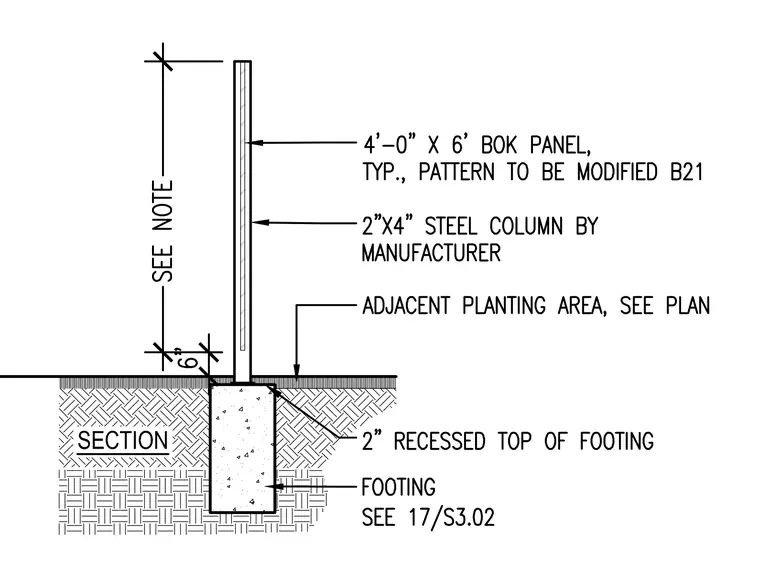
A 4'-0" by 6' decorative panel with a modified pattern mounts to a 2"x4" steel column provided by the manufacturer. The steel column extends down to a concrete footing featuring a 2" recessed top. The footing matches structural drawing 17/S3.02 and is positioned adjacent to a planting area as shown on the plan. A vertical dimension of 6" is shown above the recessed footing top, with the overall height governed by note.
Members view this detail in full resolution, download the CAD files (SVG, PDF), and can adapt it in the built-in CAD editor — export DXF, DWG, or PDF.
Start membership