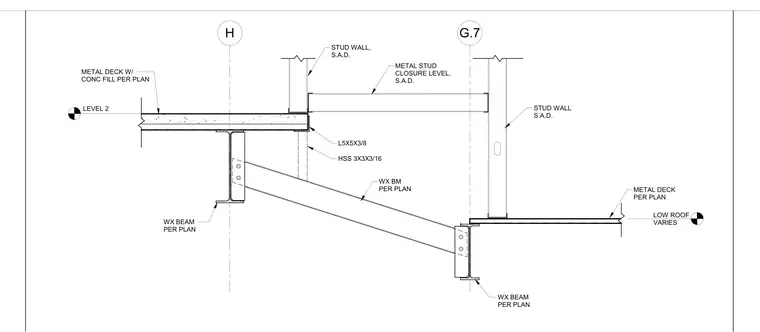
The assembly transitions between Level 2 metal deck with concrete fill and a lower roof metal deck using wide flange beams sized per plan. An L5x5x3/8 angle frames against an HSS 3x3x3/16 hollow structural section column to support a metal stud closure level and stud walls. Sloped wide flange beams connect between the primary framing lines to support the elevation drop. All member sizes and locations follow the structural and architectural layout plans.
H G.7 WX BEAM PER PLAN WX BEAM PER PLAN METAL DECK W/ CONC FILL PER PLAN METAL DECK PER PLAN HSS 3X3X3/16 WX BM PER PLAN STUD WALL S.A.D. L5X5X3/8 METAL STUD CLOSURE LEVEL, S.A.D. STUD WALL, S.A.D. LEVEL 2 LOW ROOF VARIES
Members view this detail in full resolution, download the CAD files (SVG, PDF), and can adapt it in the built-in CAD editor — export DXF, DWG, or PDF.
Start membership