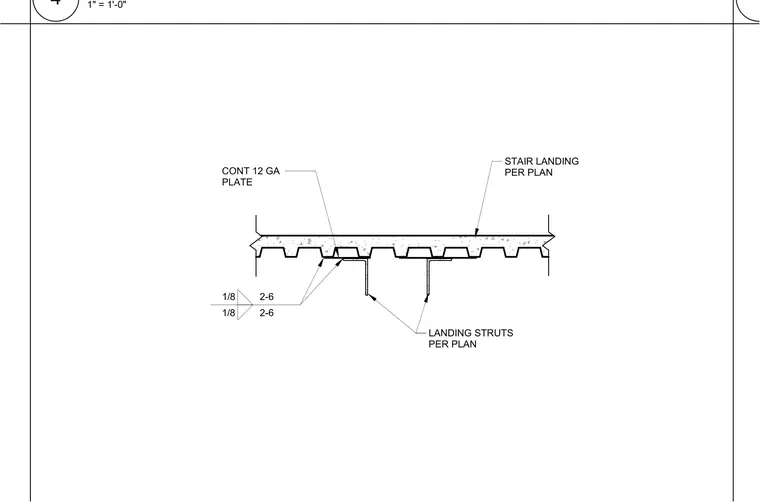
A continuous twelve-gauge plate supports the stair landing per plan over a formed metal deck profile. Landing struts sized per plan frame into the underside of the assembly. Welds connect the structural components with specified sizes and spacing.
LANDING STRUTS PER PLAN STAIR LANDING PER PLAN 1/8 2-6 1/8 2-6 CONT 12 GA PLATE 1 1" = 1'-0" 4
Members view this detail in full resolution, download the CAD files (SVG, PDF), and can adapt it in the built-in CAD editor — export DXF, DWG, or PDF.
Start membership