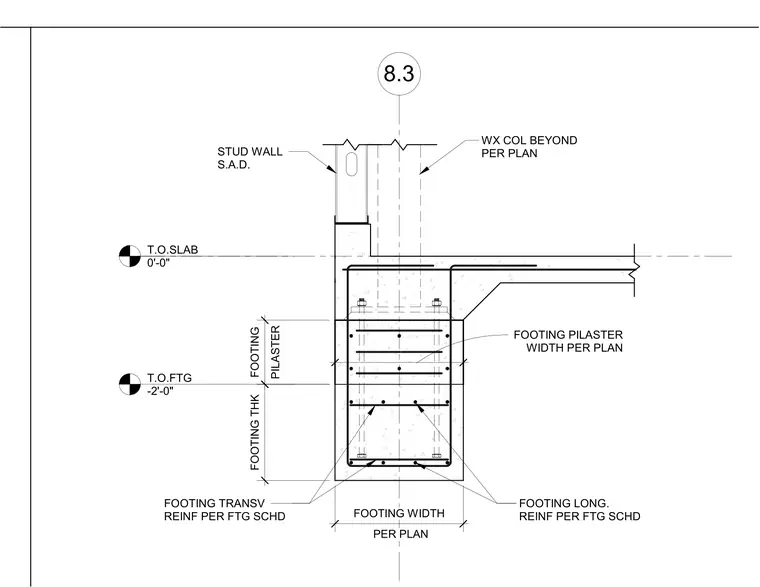
A reinforced concrete footing with an integral pilaster supports a stud wall and a weather column shown beyond per plan. The footing features longitudinal and transverse reinforcement sized per the footing schedule, with a footing thickness and width determined by the project plans. The top of the footing is set at minus two feet zero inches relative to the top of the slab at zero feet zero inches. The concrete pilaster has a width per plan and anchors the column assembly above.
8.3 PILASTER FOOTING FOOTING THK PER PLAN FOOTING WIDTH FOOTING PILASTER WIDTH PER PLAN FOOTING LONG. REINF PER FTG SCHD FOOTING TRANSV REINF PER FTG SCHD T.O.FTG -2'-0" T.O.SLAB 0'-0" WX COL BEYOND PER PLAN STUD WALL S.A.D.
Members view this detail in full resolution, download the CAD files (SVG, PDF), and can adapt it in the built-in CAD editor — export DXF, DWG, or PDF.
Start membership