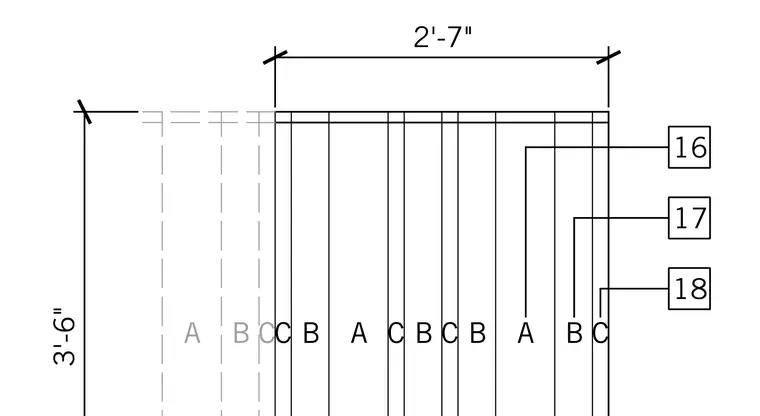
Plan detail showing paving unit types A, B, and C arranged in a repeating pattern. The assembly spans a width of 2'-7" and a height of 3'-6". Reference numbers 16, 17, and 18 call out specific paving components.
Members view this detail in full resolution, download the CAD files (SVG, PDF), and can adapt it in the built-in CAD editor — export DXF, DWG, or PDF.
Start membership