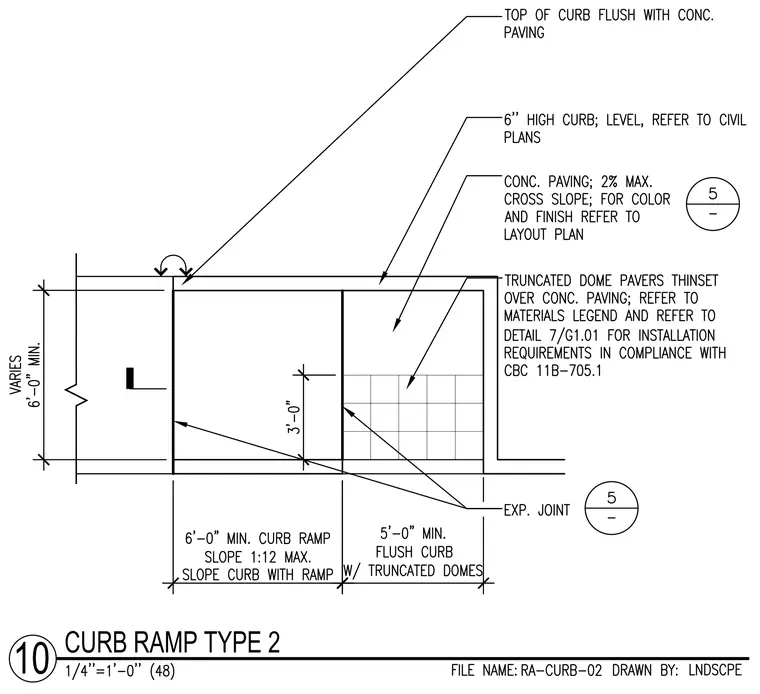
A Type 2 curb ramp configuration features a variable width of six feet minimum and a maximum slope of one to twelve. The assembly includes a six-inch high level curb adjacent to concrete paving with a maximum cross slope of two percent. Truncated dome pavers are set in thinset over concrete paving and feature an expansion joint separating the ramp from the flush curb section. The top of the curb aligns flush with the concrete paving.
Members view this detail in full resolution, download the CAD files (SVG, PDF), and can adapt it in the built-in CAD editor — export DXF, DWG, or PDF.
Start membership