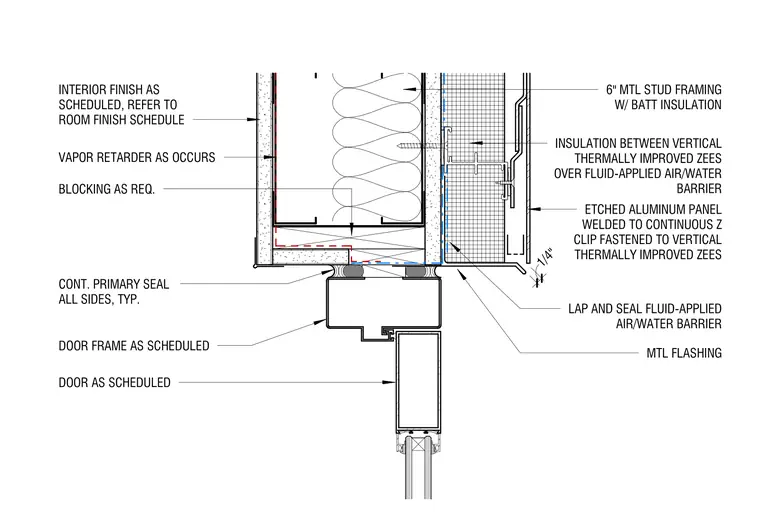
An etched aluminum panel is welded to a continuous metal z-clip fastened over vertical thermally improved zees and a fluid-applied air and water barrier. The backup wall consists of 6-inch metal stud framing with batt insulation, wood blocking as required, a vapor retarder, and an interior finish as scheduled. A one-quarter-inch metal flashing laps the air and water barrier above the door frame. A continuous primary seal is applied to all sides at the interface with the door frame, which receives a door as scheduled.
LAP AND SEAL FLUID-APPLIED AIR/WATER BARRIER 6" MTL STUD FRAMING W/ BATT INSULATION BLOCKING AS REQ. INTERIOR FINISH AS SCHEDULED, REFER TO ROOM FINISH SCHEDULE CONT. PRIMARY SEAL ALL SIDES, TYP. DOOR AS SCHEDULED ETCHED ALUMINUM PANEL WELDED TO CONTINUOUS Z CLIP FASTENED TO VERTICAL THERMALLY IMPROVED ZEES INSULATION BETWEEN VERTICAL THERMALLY IMPROVED ZEES OVER FLUID-APPLIED AIR/WATER BARRIER DOOR FRAME AS SCHEDULED 1/4" MTL FLASHING VAPOR RETARDER AS OCCURS
Members view this detail in full resolution, download the CAD files (SVG, PDF), and can adapt it in the built-in CAD editor — export DXF, DWG, or PDF.
Start membership