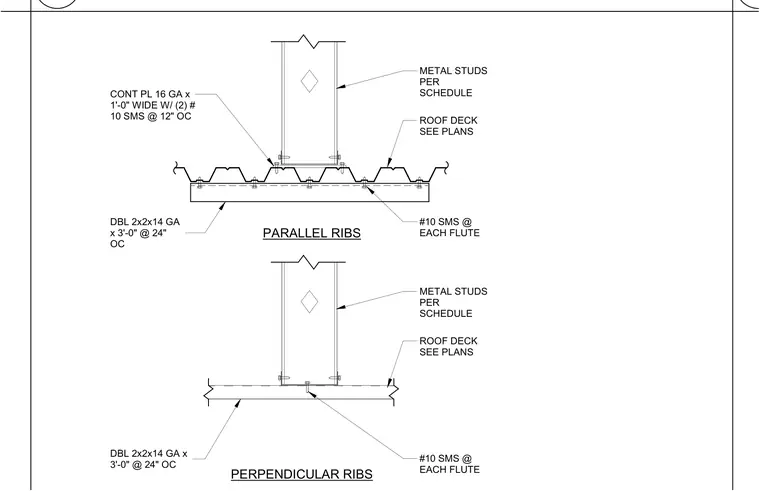
The metal stud wall sits above a roof deck with connections detailed for both parallel and perpendicular rib orientations. A continuous plate of sixteen gauge by one-foot-wide steel is fastened with two number ten sheet metal screws at twelve inches on center. Double two-by-two fourteen gauge members spanning three feet are placed at twenty-four inches on center beneath the deck. The roof deck is secured with number ten sheet metal screws at each flute.
CONT PL 16 GA x 1'-0" WIDE W/ (2) # 10 SMS @ 12" OC DBL 2x2x14 GA x 3'-0" @ 24" OC ROOF DECK SEE PLANS #10 SMS @ EACH FLUTE METAL STUDS PER SCHEDULE PARALLEL RIBS DBL 2x2x14 GA x 3'-0" @ 24" OC ROOF DECK SEE PLANS #10 SMS @ EACH FLUTE METAL STUDS PER SCHEDULE PERPENDICULAR RIBS
Members view this detail in full resolution, download the CAD files (SVG, PDF), and can adapt it in the built-in CAD editor — export DXF, DWG, or PDF.
Start membership