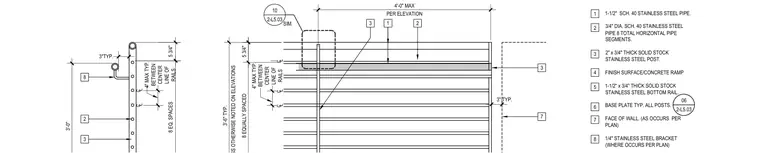
A stainless steel guardrail assembly on a concrete ramp features solid stock stainless steel posts and eight total horizontal pipe segments including a one-and-a-half-inch schedule forty top rail and three-quarter-inch schedule forty intermediate rails. A one-and-a-half by three-quarter-inch solid stock stainless steel bottom rail runs along the base. A separate handrail is supported by a one-quarter-inch stainless steel bracket where required per plan. All posts anchor to base plates secured to the finished concrete ramp surface.
4'-0" MAX PER ELEVATION 3'-6" TYP. 5 3/4" 8 EQ. SPACES 5 3/4" 4" MAX TYP. BETWEEN CENTER LINE OF RAILS 10 2-L5.03 SIM. 06 2-L5.03 3" TYP. 4" MAX TYP. BETWEEN CENTER LINE OF RAILS 3 2 3 1 2 7 3 1 2 3 4 5 6 7 8 EQUALLY SPACED 8 3'-0" 1-1/2" SCH. 40 STAINLESS STEEL PIPE. 3/4" DIA. SCH. 40 STAINLESS STEEL PIPE 8 TOTAL HORIZONTAL PIPE SEGMENTS. 2" x 3/4" THICK SOLID STOCK STAINLESS STEEL POST. FINISH SURFACE/CONCRETE RAMP 1-1/2" x 3/4" THICK SOLID STOCK STAINLESS STEEL BOTTOM RAIL. BASE PLATE TYP. ALL POSTS. FACE OF WALL. (AS OCCURS PER PLAN) 1/4" STAINLESS STEEL BRACKET (WHERE OCCURS PER PLAN) 3"TYP. 8
Members view this detail in full resolution, download the CAD files (SVG, PDF), and can adapt it in the built-in CAD editor — export DXF, DWG, or PDF.
Start membership