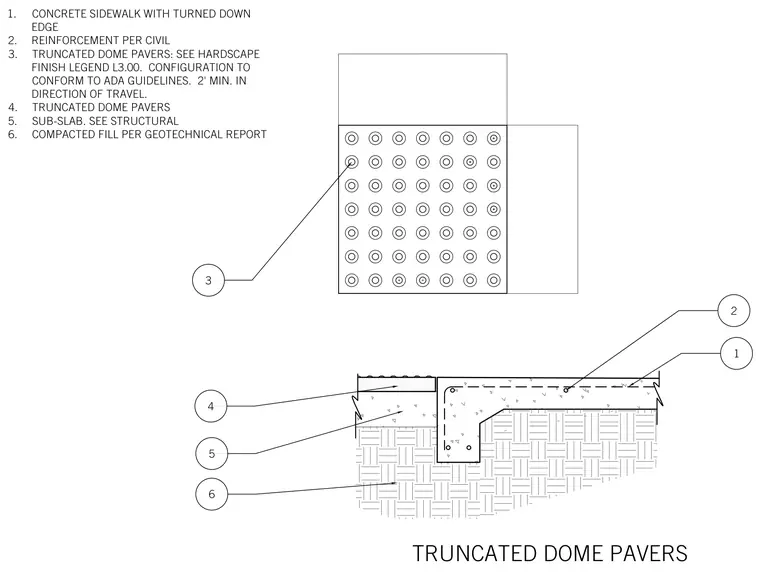
Truncated dome pavers are set within a concrete sidewalk featuring a turned-down edge and reinforcement per civil engineering requirements. The pavers conform to ADA guidelines with a minimum two-foot depth in the direction of travel and are specified per the hardscape finish legend. The concrete sidewalk rests on a sub-slab designed per structural drawings, which is supported by compacted fill placed per the geotechnical report.
TRUNCATED DOME PAVERS 1. CONCRETE SIDEWALK WITH TURNED DOWN EDGE 2. REINFORCEMENT PER CIVIL 3. TRUNCATED DOME PAVERS: SEE HARDSCAPE FINISH LEGEND L3.00. CONFIGURATION TO CONFORM TO ADA GUIDELINES. 2' MIN. IN DIRECTION OF TRAVEL. 4. TRUNCATED DOME PAVERS 5. SUB-SLAB. SEE STRUCTURAL 6. COMPACTED FILL PER GEOTECHNICAL REPORT 1 4 6 5 1'-11 12 " 1'-11 12 " 2 3
Members view this detail in full resolution, download the CAD files (SVG, PDF), and can adapt it in the built-in CAD editor — export DXF, DWG, or PDF.
Start membership