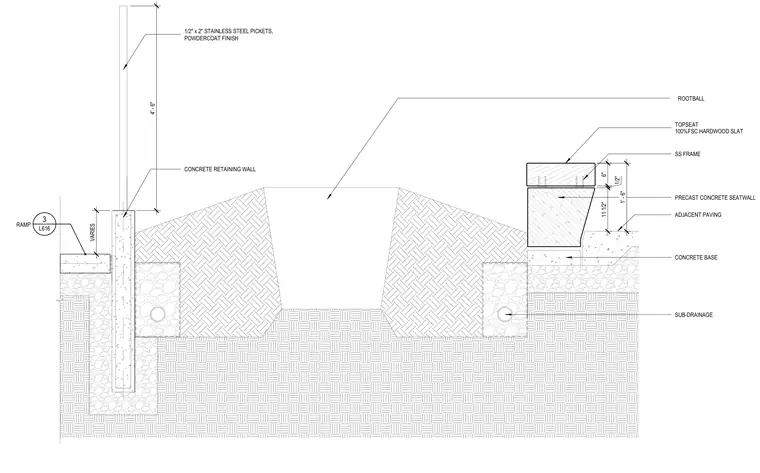
A precast concrete seatwall rests on a concrete base over sub-drainage, featuring a topseat of one hundred percent FSC hardwood slats on a stainless steel frame. Adjacent paving transitions to the seatwall assembly. A concrete retaining wall anchors vertical one-half inch by two inch stainless steel pickets with a powdercoat finish, extending four feet six inches above the wall top. Sub-drainage lines run beneath the concrete bases for both the retaining wall and seatwall.
ROOTBALL TOPSEAT 100%FSC HARDWOOD SLAT SS FRAME PRECAST CONCRETE SEATWALL ADJACENT PAVING CONCRETE BASE SUB-DRAINAGE 4' - 6" VARIES 3 L616 RAMP 11 1/2" 1/2" 6" 1' - 6" 1/2" x 2" STAINLESS STEEL PICKETS, POWDERCOAT FINISH CONCRETE RETAINING WALL
Members view this detail in full resolution, download the CAD files (SVG, PDF), and can adapt it in the built-in CAD editor — export DXF, DWG, or PDF.
Start membership