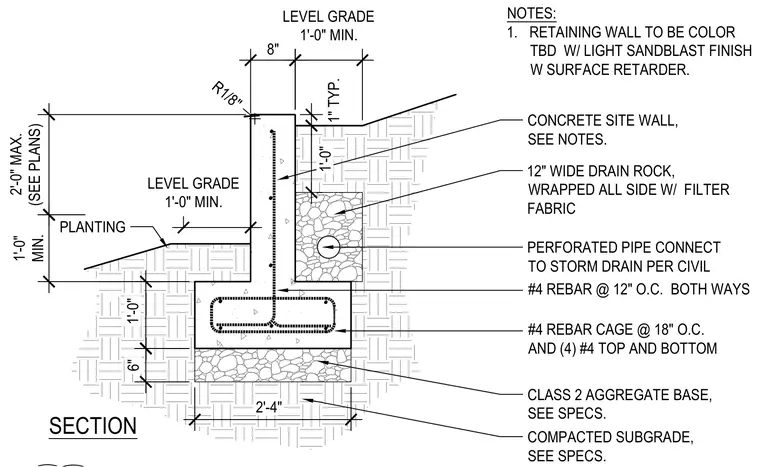
A reinforced concrete site retaining wall bears on a continuous concrete footing over a class 2 aggregate base and compacted subgrade. The wall stem features number 4 vertical and horizontal reinforcing bars spaced at twelve inches on center each way, while the footing is reinforced with a number 4 rebar cage spaced at eighteen inches on center and four number four top and bottom longitudinal bars. Backfill drainage consists of a twelve-inch wide trench of drain rock wrapped in filter fabric enclosing a perforated pipe connected to the storm drain system. The exposed concrete finish is specified as a light sandblast with a surface retarder and a color to be determined.
8" LEVEL GRADE 1'-0" MIN. R1/8" 2'-4" 6" 1'-0" 1" TYP. NOTES: 1. RETAINING WALL TO BE COLOR TBD W/ LIGHT SANDBLAST FINISH W SURFACE RETARDER. CONCRETE SITE WALL, SEE NOTES. PERFORATED PIPE CONNECT TO STORM DRAIN PER CIVIL 12" WIDE DRAIN ROCK, WRAPPED ALL SIDE W/ FILTER FABRIC #4 REBAR @ 12" O.C. BOTH WAYS #4 REBAR CAGE @ 18" O.C. AND (4) #4 TOP AND BOTTOM CLASS 2 AGGREGATE BASE, SEE SPECS. COMPACTED SUBGRADE, SEE SPECS. 1'-0" 2'-0" MAX. (SEE PLANS) SECTION 1'-0" MIN. PLANTING LEVEL GRADE 1'-0" MIN.
Members view this detail in full resolution, download the CAD files (SVG, PDF), and can adapt it in the built-in CAD editor — export DXF, DWG, or PDF.
Start membership