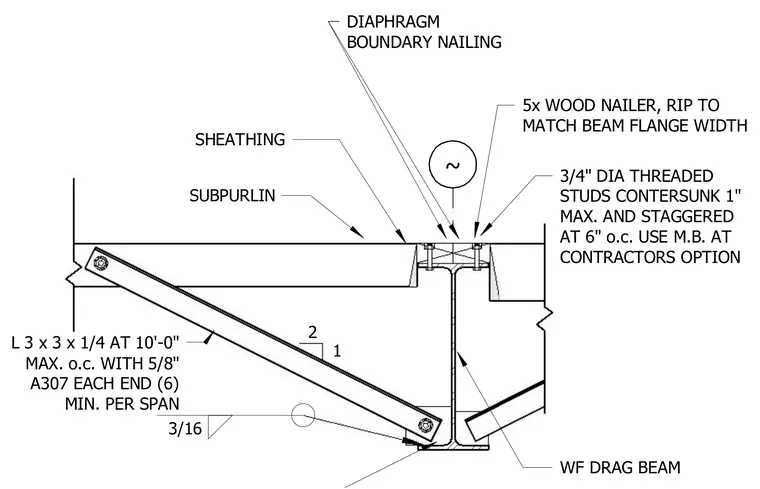
A five-times wood nailer ripped to match the beam flange width sits atop the wide flange drag beam and is secured with three-quarter-inch diameter threaded studs countersunk one inch maximum and staggered at six inches on center, with machine bolts permitted at the contractor's option. Subpurlins frame into the assembly beneath the roof sheathing, which receives diaphragm boundary nailing. A structural steel angle brace measuring 3 by 3 by 1/4 inches is spaced at ten feet maximum on center and connected at each end with five-eighth-inch A307 bolts with a minimum of six per span. The diagonal brace is welded to the beam web with a 3/16-inch fillet weld.
~ 5x WOOD NAILER, RIP TO MATCH BEAM FLANGE WIDTH 3/4" DIA THREADED STUDS CONTERSUNK 1" MAX. AND STAGGERED AT 6" o.c. USE M.B. AT CONTRACTORS OPTION SHEATHING WF DRAG BEAM DIAPHRAGM BOUNDARY NAILING L 3 x 3 x 1/4 AT 10'-0" MAX. o.c. WITH 5/8" A307 EACH END (6) MIN. PER SPAN 3/16 2 1 SUBPURLIN
Members view this detail in full resolution, download the CAD files (SVG, PDF), and can adapt it in the built-in CAD editor — export DXF, DWG, or PDF.
Start membership