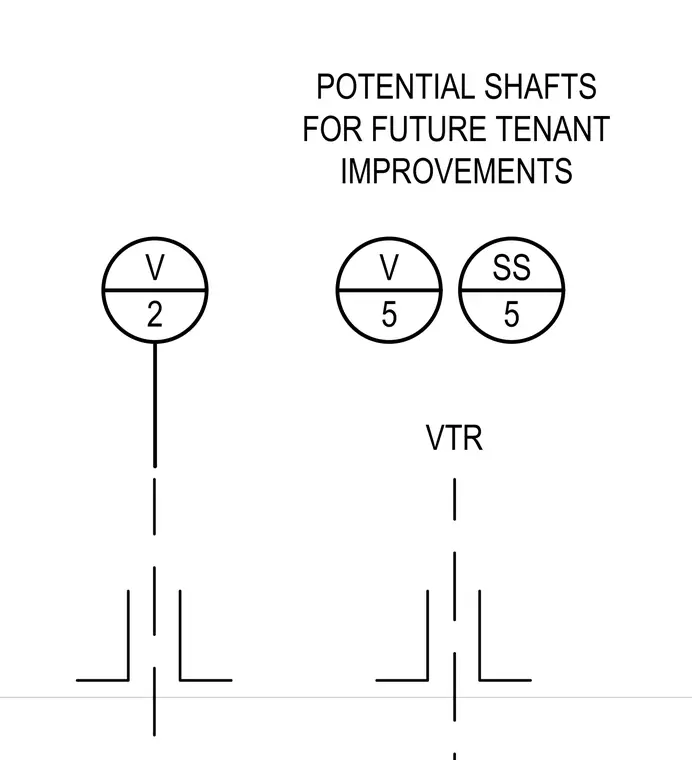
This drawing outlines potential vent and sanitary shafts designated for future tenant improvements, including vent through roof designations. The diagram provides spatial references labeled with circular detail callouts and standard architectural notations. It assists in planning future utility routing and core penetrations within the building layout.
Members view this detail in full resolution, download the CAD files (SVG, PDF), and can adapt it in the built-in CAD editor — export DXF, DWG, or PDF.
Start membership