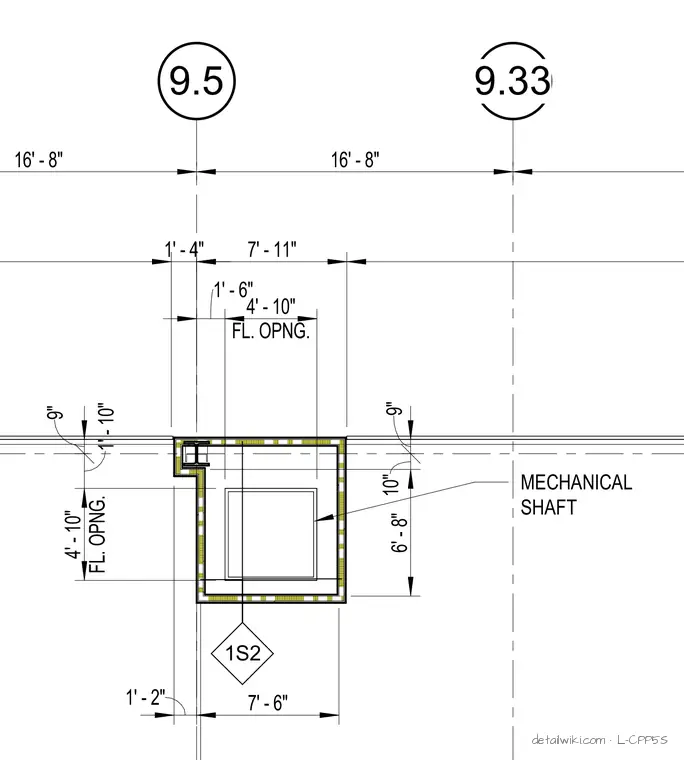
The drawing illustrates the dimensions and spatial configuration of a mechanical shaft cutout in a floor slab. It includes grid line callouts, dimensional strings indicating offsets and opening sizes, and structural tag 1S2 associated with the shaft assembly.
Text on the drawing
9.33 1' - 6" FL. OPNG. 4' - 10" 1S2 9" 1' - 10" FL. OPNG. 4' - 10" MECHANICAL SHAFT 7' - 11" 1' - 4" 9.5 16' - 8" 16' - 8" 1' - 2" 7' - 6" 9" 10" 6' - 8"
Members view this detail in full resolution, download the CAD files (SVG, PDF), and open any detail in the built-in CAD editor to edit and export DXF or DWG.
Sign in to subscribe