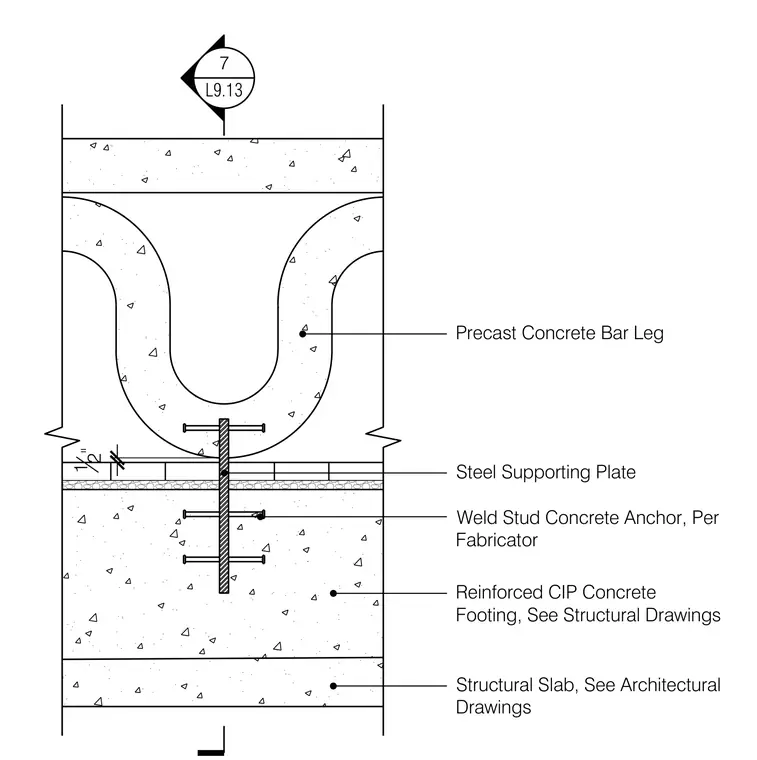
A precast concrete bar leg connects to a reinforced cast-in-place concrete footing via a steel supporting plate and weld stud concrete anchors. A one-half-inch clearance is maintained between the precast member and the supporting plate. The footing bears on a structural slab. Reinforcing and concrete specifications are coordinated per architectural and structural drawings.
Structural Slab, See Architectural Drawings Reinforced CIP Concrete Footing, See Structural Drawings 7 L9.13 Weld Stud Concrete Anchor, Per Fabricator Steel Supporting Plate 12" Precast Concrete Bar Leg
Members view this detail in full resolution, download the CAD files (SVG, PDF), and can adapt it in the built-in CAD editor — export DXF, DWG, or PDF.
Start membership