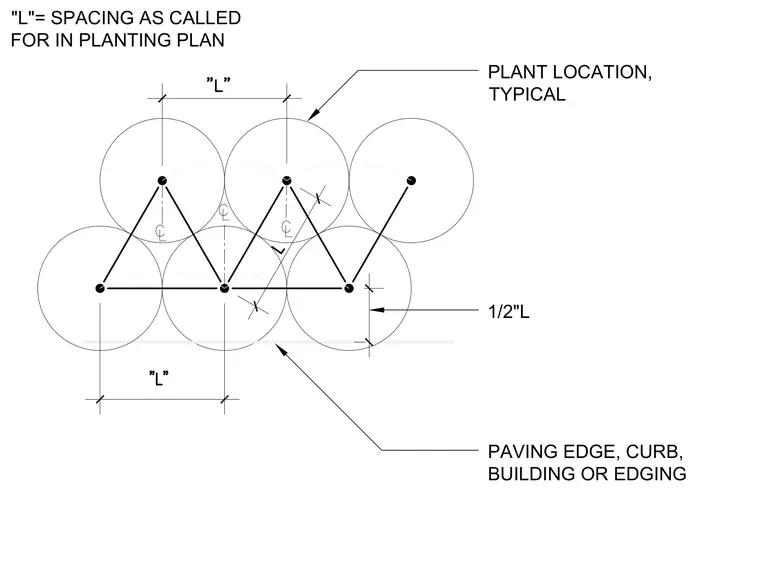
Planting layout scheme illustrating triangular spacing configuration relative to a paving edge, curb, or building. Individual plant locations are set at a typical dimension "L" as called for in the planting plan, with offset rows spaced at one-half "L" from perimeter boundaries.
PAVING EDGE, CURB, BUILDING OR EDGING PLANT LOCATION, TYPICAL "L"= SPACING AS CALLED FOR IN PLANTING PLAN 1/2"L
Members view this detail in full resolution, download the CAD files (SVG, PDF), and can adapt it in the built-in CAD editor — export DXF, DWG, or PDF.
Start membership