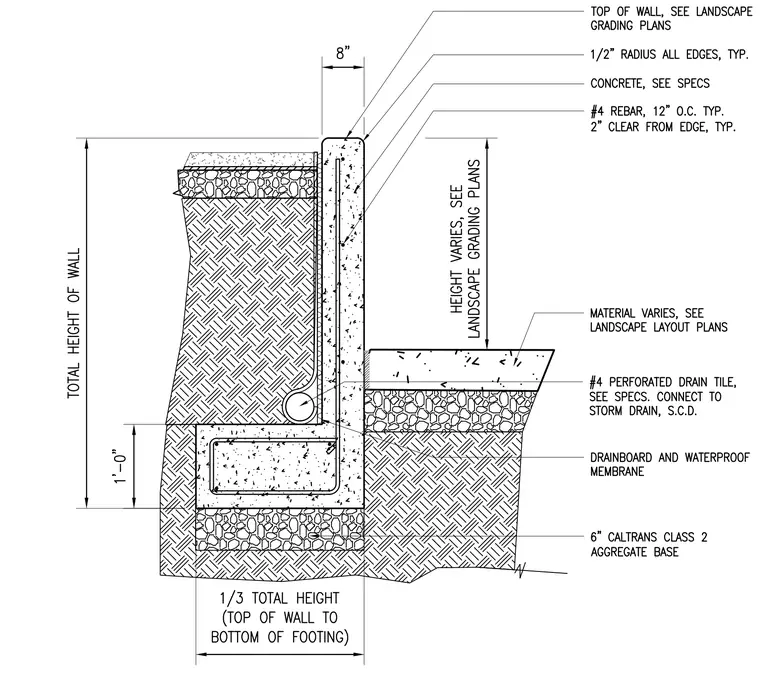
This concrete retaining wall detail features an eight-inch wide concrete wall with a half-inch radius at all edges and reinforcing configured with number four rebar at twelve inches on center with two inches of clear cover typical. The structure sits on a reinforced concrete footing founded on six inches of Caltrans Class 2 aggregate base. A drainboard and waterproof membrane line the retained soil side alongside a number four perforated drain tile connecting to the storm drain as specified. The top of the wall elevation and variable height are coordinated per the landscape grading plans.
Members view this detail in full resolution, download the CAD files (SVG, PDF), and can adapt it in the built-in CAD editor — export DXF, DWG, or PDF.
Start membership