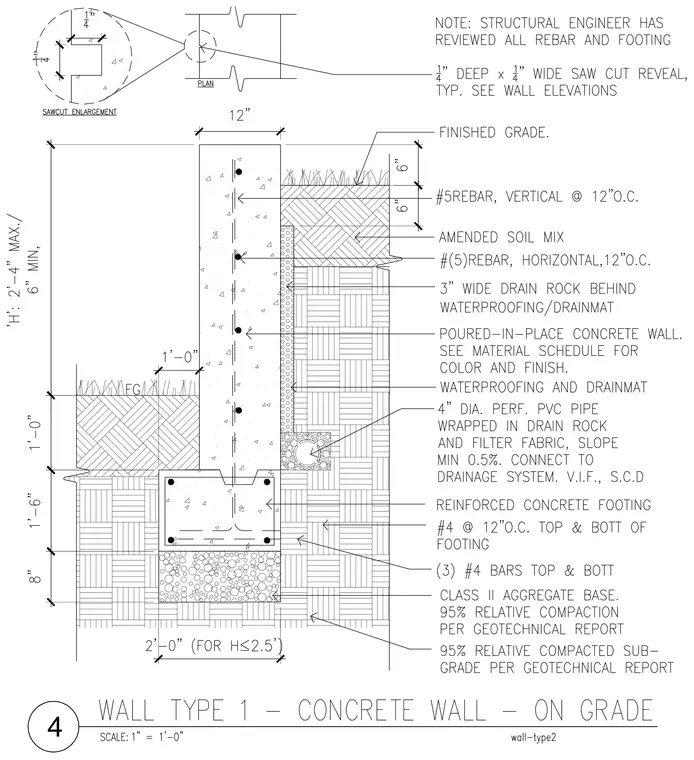
This concrete retaining wall assembly features a poured-in-place concrete wall supported by a reinforced concrete footing over a Class II aggregate base and compacted subgrade. The wall is reinforced vertically with number 5 rebar spaced at twelve inches on center and horizontally with number 5 rebar at twelve inches on center. A waterproofing membrane and drainmat are applied to the retained side of the wall backed by a three-inch wide layer of drain rock and a four-inch diameter perforated PVC pipe wrapped in filter fabric. The footing includes number 4 bars at twelve inches on center top and bottom as well as three number 4 bars top and bottom. A one-quarter inch deep by one-quarter inch wide saw cut reveal is included on the wall face.
Members view this detail in full resolution, download the CAD files (SVG, PDF), and can adapt it in the built-in CAD editor — export DXF, DWG, or PDF.
Start membership