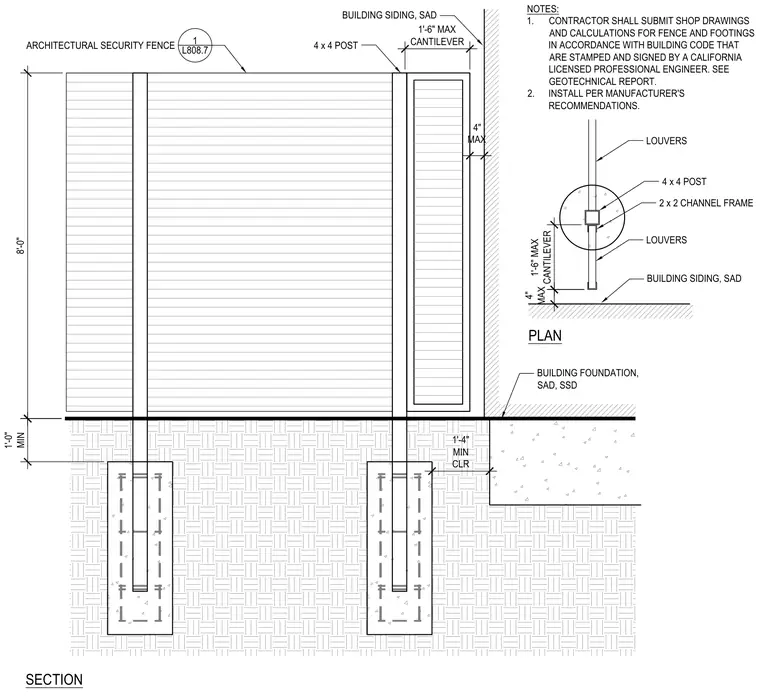
An architectural security fence installation adjacent to a building exterior utilizes four-by-four posts extending into cast-in-place concrete footings embedded below grade with a minimum depth of one foot. The fence features louvered panels within a two-by-two channel frame positioned near the building siding. A maximum cantilever of one foot six inches and specific clearances from the building foundation are indicated. General notes require shop drawings and calculations prepared by a licensed California professional engineer in accordance with the geotechnical report.
4" MAX 1'-0" MIN 8'-0" BUILDING SIDING, SAD 4 x 4 POST SECTION ARCHITECTURAL SECURITY FENCE 1'-6" MAX CANTILEVER L808.7 1 1'-4" MIN CLR BUILDING FOUNDATION, SAD, SSD PLAN 1'-6" MAX CANTILEVER 4" MAX 4 x 4 POST 2 x 2 CHANNEL FRAME LOUVERS LOUVERS BUILDING SIDING, SAD NOTES: 1. CONTRACTOR SHALL SUBMIT SHOP DRAWINGS AND CALCULATIONS FOR FENCE AND FOOTINGS IN ACCORDANCE WITH BUILDING CODE THAT ARE STAMPED AND SIGNED BY A CALIFORNIA LICENSED PROFESSIONAL ENGINEER. SEE GEOTECHNICAL REPORT. 2. INSTALL PER MANUFACTURER'S RECOMMENDATIONS.
Members view this detail in full resolution, download the CAD files (SVG, PDF), and can adapt it in the built-in CAD editor — export DXF, DWG, or PDF.
Start membership