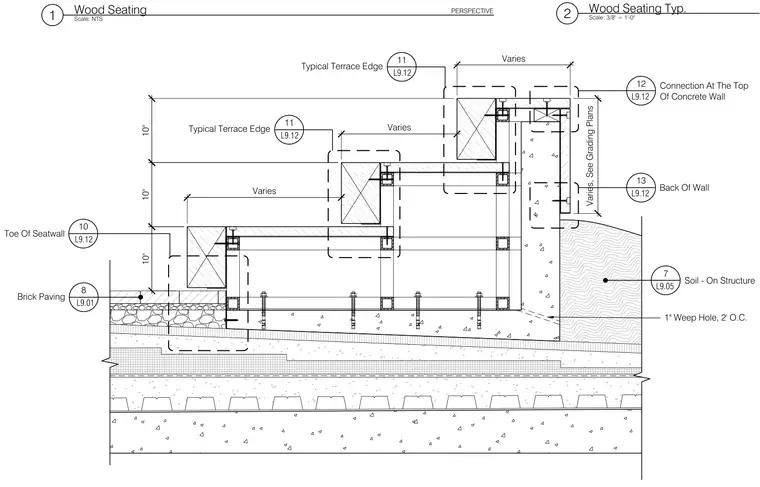
A tiered wood seating assembly is constructed over a concrete structural slab and retaining wall. The assembly features wood seating blocks anchored to concrete supports with embedded anchor bolts. Below the seating tiers, brick paving rests on a graded sub-base. A concrete retaining wall backs the structure, incorporating one-inch diameter weep holes spaced two feet on center for drainage against retained soil on structure.
10" 10" 10" Varies Varies 1" Weep Hole, 2' O.C. Varies 10 L9.12 Toe Of Seatwall 12 L9.12 Connection At The Top Of Concrete Wall 11 L9.12 Typical Terrace Edge 11 L9.12 Typical Terrace Edge 13 L9.12 Back Of Wall Varies, See Grading Plans 7 L9.05 Soil - On Structure 8 L9.01 Brick Paving 2 Wood Seating Typ. Scale: 3/8" = 1'-0" 1 Wood Seating Scale: NTS PERSPECTIVE
Members view this detail in full resolution, download the CAD files (SVG, PDF), and can adapt it in the built-in CAD editor — export DXF, DWG, or PDF.
Start membership