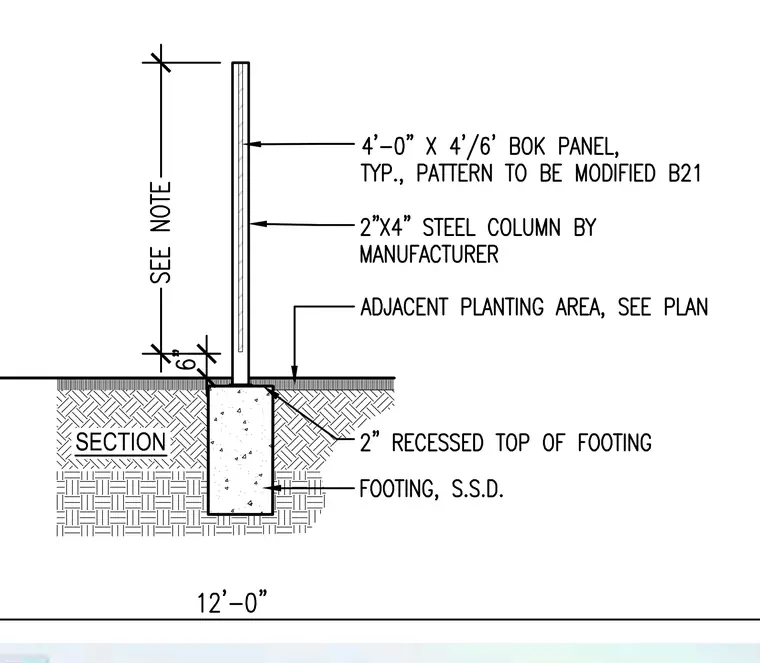
A 4'-0" x 4'/6" BOK panel with a pattern to be modified per B21 is mounted to a 2"x4" steel column by the manufacturer. The steel column extends down into a concrete footing with a two-inch recessed top. The footing is designated as S.S.D. and sits adjacent to a planting area sized per plan. The total height is dimensioned as see note with a six-inch clearance above the footing level.
Members view this detail in full resolution, download the CAD files (SVG, PDF), and can adapt it in the built-in CAD editor — export DXF, DWG, or PDF.
Start membership