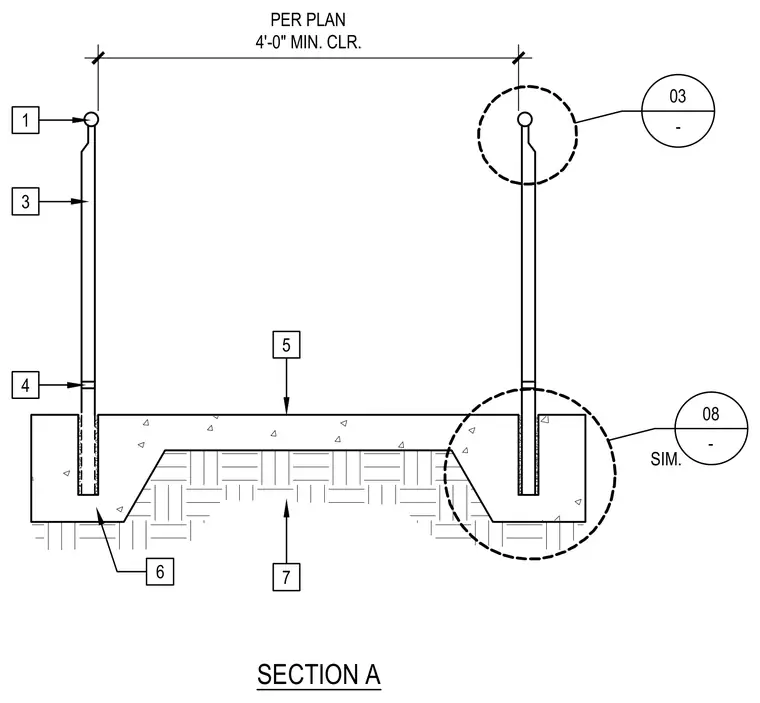
A vertical wall element is anchored into a continuous concrete footing cast over compacted subgrade. The assembly features numbered callout markers indicating specific components and a minimum clear dimension per plan. Dashed callout bubbles reference related details on other sheets for both the top and base connections.
1 3 5 4 7 PER PLAN 4'-0" MIN. CLR. 03 - 6 SECTION A 08 - SIM.
Members view this detail in full resolution, download the CAD files (SVG, PDF), and can adapt it in the built-in CAD editor — export DXF, DWG, or PDF.
Start membership