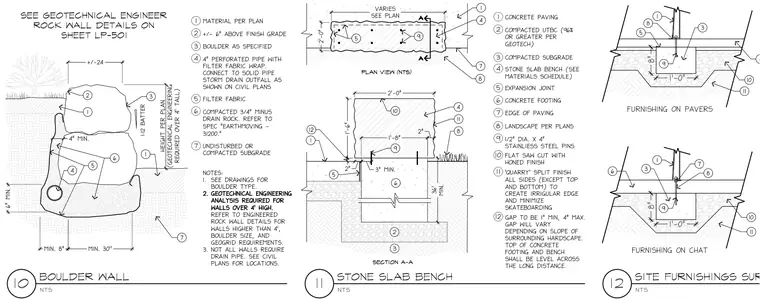
A boulder retaining wall is constructed with a 1:12 batter over a compacted subgrade, incorporating a four-inch perforated pipe wrapped in filter fabric and bedded in compacted three-quarter-inch minus drain rock. A stone slab bench with a quarry split finish is anchored to a concrete footing using half-inch diameter by four-inch stainless steel pins, set above compacted UTBC and subgrade materials. Site furnishings on pavers and chat are anchored into dedicated concrete footings with threaded pins through a base plate.
Members view this detail in full resolution, download the CAD files (SVG, PDF), and can adapt it in the built-in CAD editor — export DXF, DWG, or PDF.
Start membership