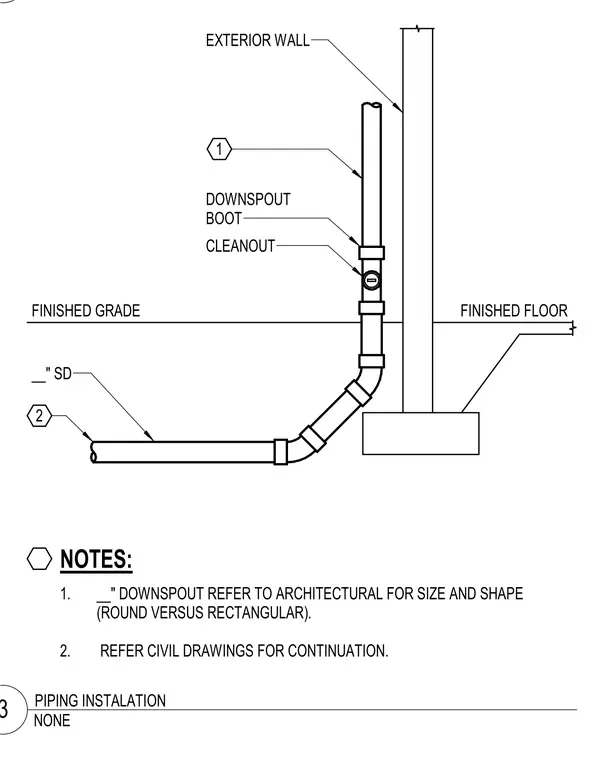
An exterior wall downspout runs vertically adjacent to the building exterior wall and connects to a downspout boot above the finished grade. A cleanout is positioned on the vertical drop just above the grade transition. The piping turns horizontally through an elbow to become underground storm drain piping running away from the foundation. The downspout size and shape are verified per architectural drawings, and pipe continuation is coordinated with civil drawings.
EXTERIOR WALL DOWNSPOUT BOOT FINISHED GRADE FINISHED FLOOR CLEANOUT __" SD 1 2 1. __" DOWNSPOUT REFER TO ARCHITECTURAL FOR SIZE AND SHAPE (ROUND VERSUS RECTANGULAR). 2. REFER CIVIL DRAWINGS FOR CONTINUATION. NOTES: NONE 3 PIPING INSTALATION
Members view this detail in full resolution, download the CAD files (SVG, PDF), and can adapt it in the built-in CAD editor — export DXF, DWG, or PDF.
Start membership