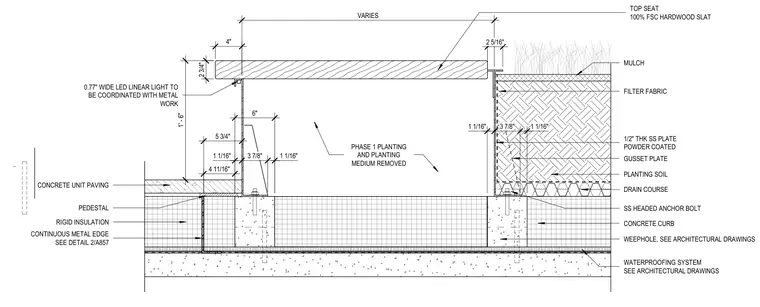
A roof terrace planter assembly is constructed on a concrete slab with an underlying waterproofing system and rigid insulation. Concrete curbs anchored by stainless steel headed anchor bolts form the planter boundary, incorporating weepholes and a drain course beneath planting soil, filter fabric, and mulch. A powder-coated one-half-inch thick stainless steel plate and gusset plate assembly supports a top seat made of one-hundred-percent FSC-certified hardwood slats. An integrated zero point seventy-seven-inch wide LED linear light is coordinated within the metal work beneath the wood seat overhang. Adjacent concrete unit pavers rest on pedestals over rigid insulation, meeting a continuous metal edge referenced to another detail.
TOP SEAT 100% FSC HARDWOOD SLAT 1/2" THK SS PLATE POWDER COATED GUSSET PLATE SS HEADED ANCHOR BOLT CONCRETE CURB WATERPROOFING SYSTEM SEE ARCHITECTURAL DRAWINGS 0.77" WIDE LED LINEAR LIGHT TO BE COORDINATED WITH METAL WORK CONCRETE UNIT PAVING PEDESTAL RIGID INSULATION DRAIN COURSE MULCH PLANTING SOIL WEEPHOLE, SEE ARCHITECTURAL DRAWINGS VARIES FILTER FABRIC 1 1/16" 3 7/8" 1 1/16" PHASE 1 PLANTING AND PLANTING MEDIUM REMOVED CONTINUOUS METAL EDGE SEE DETAIL 2/A857 2 5/16" 4" 2 3/4" 1' - 6" 6" 5 3/4" 4 11/16" 1 1/16" 3 7/8" 1 1/16"
Members view this detail in full resolution, download the CAD files (SVG, PDF), and can adapt it in the built-in CAD editor — export DXF, DWG, or PDF.
Start membership