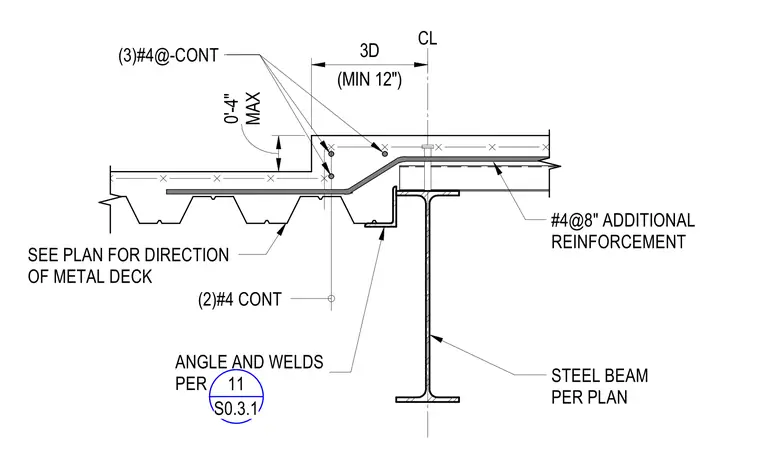
A concrete slab depression of zero to four inches maximum is detailed over a structural steel beam, which is sized per plan and centered on a column line. The metal deck direction is coordinated per plan, supported by an angle with welds sized according to sheet S0.3.1. Reinforcement includes three continuous number four bars within the step-down transition, two continuous number four bars below, and number four bars spaced at eight inches on center as additional reinforcement in the upper slab.
ANGLE AND WELDS PER STEEL BEAM PER PLAN CL (MIN 12") 3D (2)#4 CONT #4@8" ADDITIONAL REINFORCEMENT (3)#4@-CONT 11 S0.3.1 MAX 0'-4" SEE PLAN FOR DIRECTION OF METAL DECK
Members view this detail in full resolution, download the CAD files (SVG, PDF), and can adapt it in the built-in CAD editor — export DXF, DWG, or PDF.
Start membership