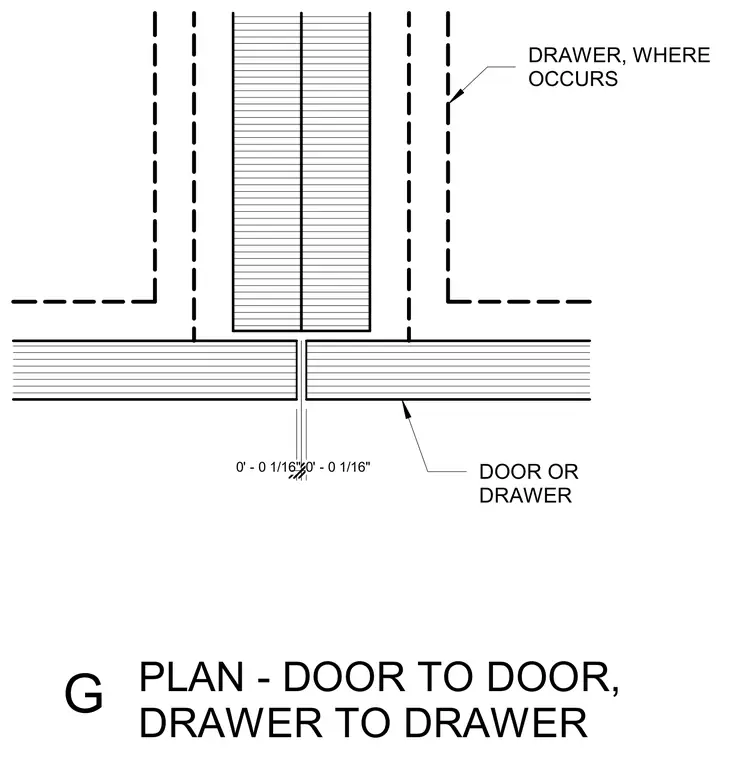
Plan detail showing door-to-door and drawer-to-drawer alignment and spacing conditions with a measured clearance gap of 1/16 inch.
G PLAN - DOOR TO DOOR, DRAWER TO DRAWER DRAWER, WHERE OCCURS DOOR OR DRAWER 0' - 0 1/16" 0' - 0 1/16"
Members view this detail in full resolution, download the CAD files (SVG, PDF), and can adapt it in the built-in CAD editor — export DXF, DWG, or PDF.
Start membership