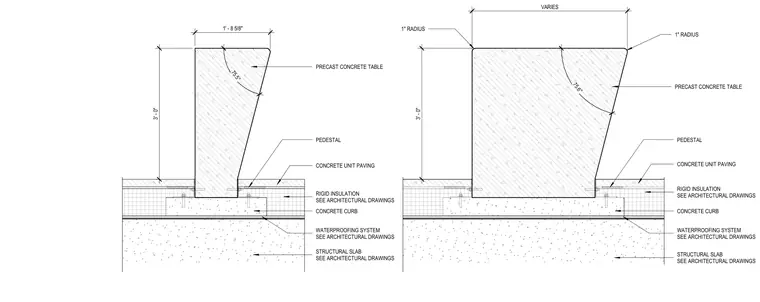
A precast concrete table and pedestal mount on a terrace rooftop or plaza deck. The precast concrete table stands three feet high with raked angles and one-inch edge radii, supported by a pedestal anchored to a concrete curb. The curb rests above a waterproofing system and a structural concrete slab shown per architectural drawings. Concrete unit paving and rigid insulation surround the pedestal base at the finished deck level.
3' - 0" 1" RADIUS 1" RADIUS VARIES PRECAST CONCRETE TABLE PEDESTAL CONCRETE CURB STRUCTURAL SLAB SEE ARCHITECTURAL DRAWINGS WATERPROOFING SYSTEM SEE ARCHITECTURAL DRAWINGS CONCRETE UNIT PAVING RIGID INSULATION SEE ARCHITECTURAL DRAWINGS 3' - 0" 1' - 8 5/8" 75.5° 75.6° PRECAST CONCRETE TABLE PEDESTAL CONCRETE UNIT PAVING RIGID INSULATION SEE ARCHITECTURAL DRAWINGS CONCRETE CURB WATERPROOFING SYSTEM SEE ARCHITECTURAL DRAWINGS STRUCTURAL SLAB SEE ARCHITECTURAL DRAWINGS
Members view this detail in full resolution, download the CAD files (SVG, PDF), and can adapt it in the built-in CAD editor — export DXF, DWG, or PDF.
Start membership