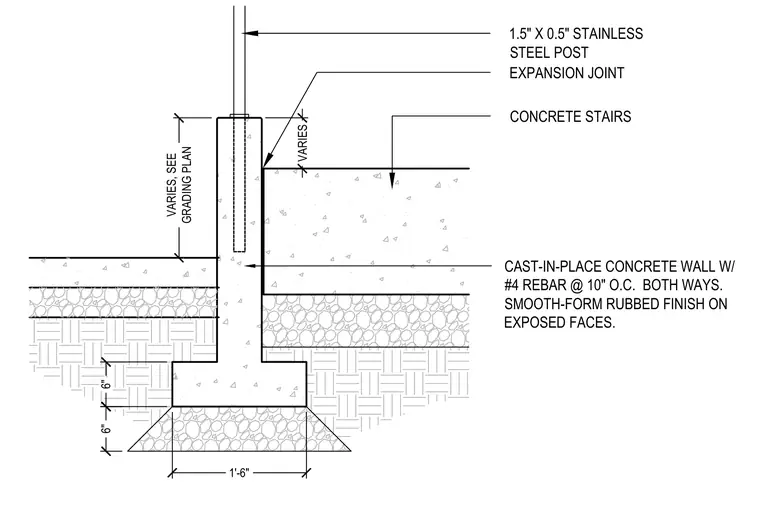
This cast-in-place concrete cheek wall features a 1-foot 6-inch wide footing reinforced with number 4 rebar spaced at 10 inches on center both ways. The exposed faces receive a smooth-form rubbed finish. An expansion joint separates the cheek wall from the adjacent concrete stairs, with dimensions varying per the grading plan. A 1.5-inch by 0.5-inch stainless steel post is embedded into the top of the concrete wall.
1.5" X 0.5" STAINLESS STEEL POST CONCRETE STAIRS VARIES VARIES, SEE GRADING PLAN EXPANSION JOINT 1'-6" CAST-IN-PLACE CONCRETE WALL W/ #4 REBAR @ 10" O.C. BOTH WAYS. SMOOTH-FORM RUBBED FINISH ON EXPOSED FACES. 6" 6"
Members view this detail in full resolution, download the CAD files (SVG, PDF), and can adapt it in the built-in CAD editor — export DXF, DWG, or PDF.
Start membership