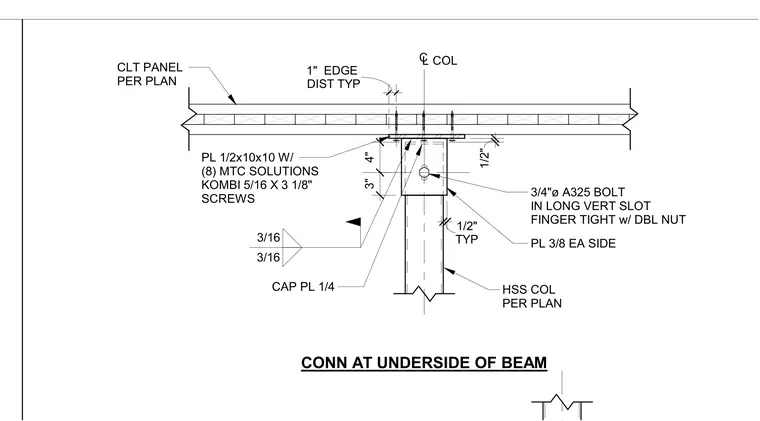
This connection detail joins a hollow structural section column per plan to an overhead cross-laminated timber panel per plan. A one-half-inch by ten-inch by ten-inch plate secures to the cross-laminated timber panel using eight MTC Solutions Kombi five-sixteenths-inch by three-and-one-eighth-inch screws. A one-quarter-inch cap plate tops the hollow structural section column and welds to the column with three-sixteenths-inch fillet welds. Three-eighths-inch side plates connect the column assembly with three-fourths-inch diameter ASTM A325 bolts installed in long vertical slots, finger-tightened with double nuts, maintaining a typical one-inch edge distance.
CONN AT UNDERSIDE OF BEAM 3" 4" TYP 1/2" 3/16 3/16 CAP PL 1/4 COL PL 3/8 EA SIDE HSS COL PER PLAN 3/4"ø A325 BOLT IN LONG VERT SLOT FINGER TIGHT w/ DBL NUT DIST TYP 1" EDGE C L 1/2" CLT PANEL PER PLAN PL 1/2x10x10 W/ (8) MTC SOLUTIONS KOMBI 5/16 X 3 1/8" SCREWS
Members view this detail in full resolution, download the CAD files (SVG, PDF), and can adapt it in the built-in CAD editor — export DXF, DWG, or PDF.
Start membership