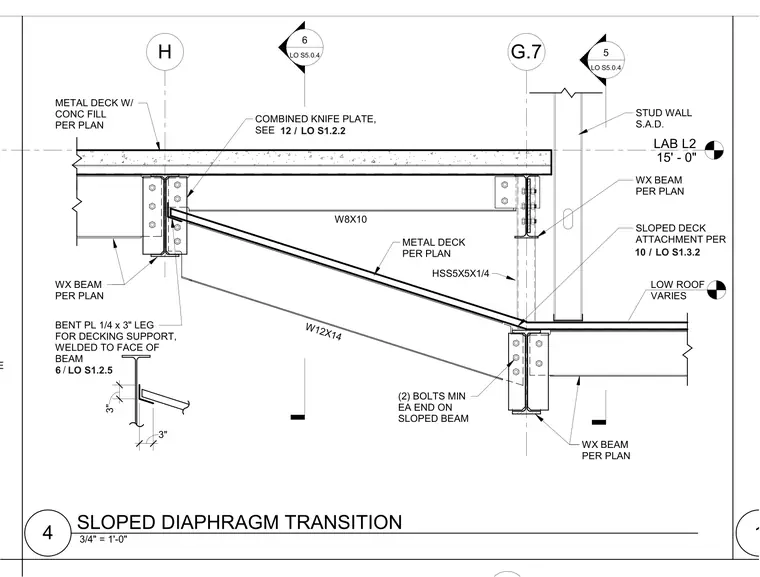
A sloped diaphragm transition utilizes wide flange beams labeled W8X10 and W12X14 framing into supporting members per plan. A hollow structural section brace HSS5x5x1/4 connects via a combined knife plate and is secured with a minimum of two bolts at each end of the sloped beam. A bent plate measuring 1/4 inch by 3 inches with a 3-inch leg provides decking support and is welded to the face of the beam. The assembly supports a metal deck with concrete fill at the upper level and transitions down to a low roof assembly adjacent to a stud wall.
LAB L2 15' - 0" H G.7 WX BEAM PER PLAN WX BEAM PER PLAN WX BEAM PER PLAN METAL DECK W/ CONC FILL PER PLAN LOW ROOF VARIES METAL DECK PER PLAN STUD WALL S.A.D. HSS5X5X1/4 5 LO S5.0.4 6 LO S5.0.4 W12X14 W8X10 COMBINED KNIFE PLATE, SEE / 12 LO S1.2.2 SLOPED DECK ATTACHMENT PER / 10 LO S1.3.2 3" 3" BENT PL 1/4 x 3" LEG FOR DECKING SUPPORT, WELDED TO FACE OF BEAM (2) BOLTS MIN EA END ON SLOPED BEAM / 6 LO S1.2.5 OF BRACE 1 3/4" = 1'-0" 4 SLOPED DIAPHRAGM TRANSITION
Members view this detail in full resolution, download the CAD files (SVG, PDF), and can adapt it in the built-in CAD editor — export DXF, DWG, or PDF.
Start membership