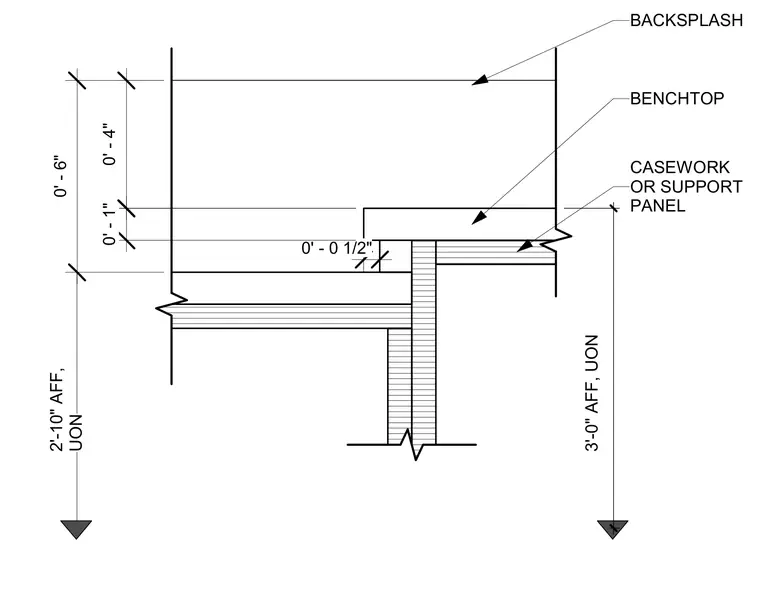
This interior casework detail shows the vertical transition and height relationships between a benchtop, backsplash, and supporting casework or panel. The benchtop sits at a typical elevation of three feet above finished floor, while the overall assembly height reaches three feet six inches above finished floor unless otherwise noted. Vertical dimensions detail a four-inch backsplash height above the benchtop and a one-inch benchtop thickness supported by a panel.
BACKSPLASH BENCHTOP CASEWORK OR SUPPORT PANEL 0' - 4" 0' - 6" 2'-10" AFF, UON 1' 3'-0" AFF, UON 0' - 0 1/2" 0' - 1"
Members view this detail in full resolution, download the CAD files (SVG, PDF), and can adapt it in the built-in CAD editor — export DXF, DWG, or PDF.
Start membership