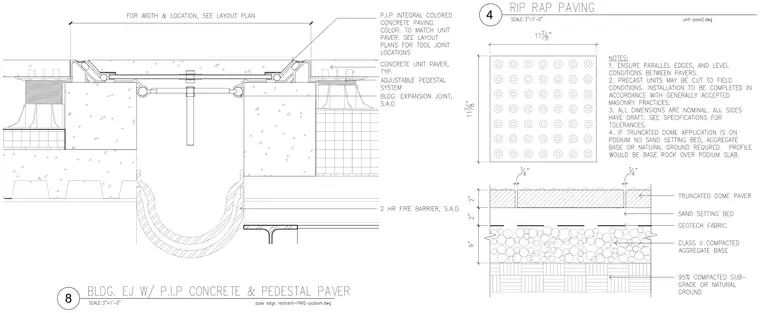
A building expansion joint bridges across a podium slab with pour-in-place integral colored concrete paving on one side and concrete unit pavers supported by an adjustable pedestal system on the other. A building expansion joint system is installed between the structural slabs, incorporating a fire barrier below. Width and location are sized per layout plan. A separate detail on the right features rip rap paving and truncated dome pavers over a sand setting bed, geotextile fabric, Class II compacted aggregate base, and compacted subgrade.
Members view this detail in full resolution, download the CAD files (SVG, PDF), and can adapt it in the built-in CAD editor — export DXF, DWG, or PDF.
Start membership