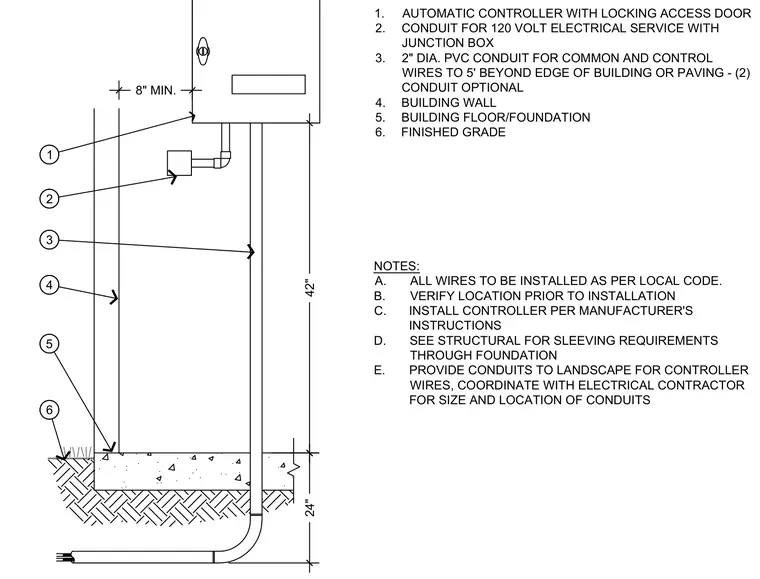
An automatic controller with a locking access door is mounted to an exterior building wall at a specified height above finished grade. Electrical service is supplied via a conduit connected to a junction box. Two-inch diameter PVC conduits for common and control wires extend down through the building floor or foundation, terminating five feet beyond the edge of the building or paving. All wiring must be installed per local codes and coordinated with the electrical contractor for proper sizing.
1. AUTOMATIC CONTROLLER WITH LOCKING ACCESS DOOR 2. CONDUIT FOR 120 VOLT ELECTRICAL SERVICE WITH JUNCTION BOX 3. 2" DIA. PVC CONDUIT FOR COMMON AND CONTROL WIRES TO 5' BEYOND EDGE OF BUILDING OR PAVING - (2) CONDUIT OPTIONAL 4. BUILDING WALL 5. BUILDING FLOOR/FOUNDATION 6. FINISHED GRADE NOTES: A. ALL WIRES TO BE INSTALLED AS PER LOCAL CODE. B. VERIFY LOCATION PRIOR TO INSTALLATION C. INSTALL CONTROLLER PER MANUFACTURER'S INSTRUCTIONS D. SEE STRUCTURAL FOR SLEEVING REQUIREMENTS THROUGH FOUNDATION E. PROVIDE CONDUITS TO LANDSCAPE FOR CONTROLLER WIRES, COORDINATE WITH ELECTRICAL CONTRACTOR FOR SIZE AND LOCATION OF CONDUITS 8" MIN. 42" 1 2 3 4 5 6 24"
Members view this detail in full resolution, download the CAD files (SVG, PDF), and can adapt it in the built-in CAD editor — export DXF, DWG, or PDF.
Start membership