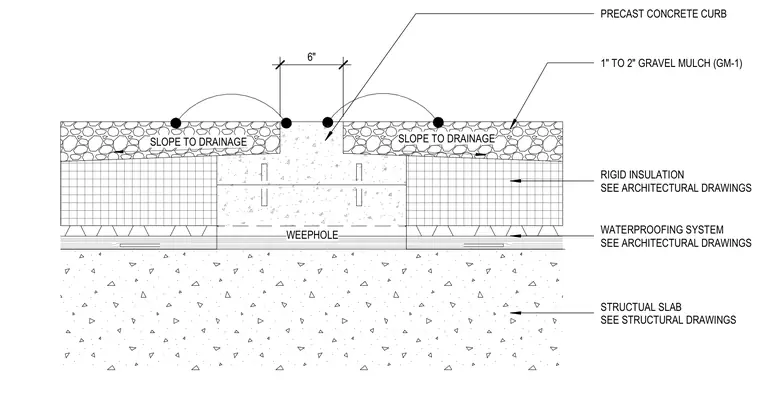
A precast concrete curb is set over a structural concrete slab that receives a waterproofing system and rigid insulation as specified in architectural drawings. The assembly slopes toward drainage points with embedded weepholes to manage moisture. Surrounding the six-inch wide precast curb is a layer of one to two-inch gravel mulch.
WEEPHOLE 1" TO 2" GRAVEL MULCH (GM-1) RIGID INSULATION SEE ARCHITECTURAL DRAWINGS WATERPROOFING SYSTEM SEE ARCHITECTURAL DRAWINGS STRUCTUAL SLAB SEE STRUCTURAL DRAWINGS SLOPE TO DRAINAGE SLOPE TO DRAINAGE PRECAST CONCRETE CURB 6"
Members view this detail in full resolution, download the CAD files (SVG, PDF), and can adapt it in the built-in CAD editor — export DXF, DWG, or PDF.
Start membership