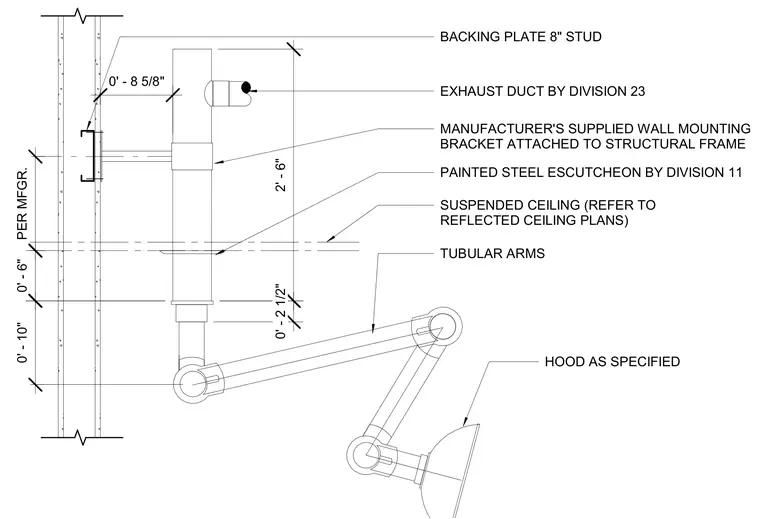
A manufacturer's supplied wall mounting bracket attaches to the structural frame backed by an eight-inch stud plate. An exhaust duct connects to the assembly above the ceiling line, with a painted steel escutcheon provided at the suspended ceiling penetration. Articulated tubular arms extend downward to an adjustable hood as specified. Vertical dimensions and spacing are coordinated per manufacturer requirements.
BACKING PLATE 8" STUD TUBULAR ARMS HOOD AS SPECIFIED MANUFACTURER'S SUPPLIED WALL MOUNTING BRACKET ATTACHED TO STRUCTURAL FRAME 2' - 6" 0' - 2 1/2" 0' - 8 5/8" SUSPENDED CEILING (REFER TO REFLECTED CEILING PLANS) PAINTED STEEL ESCUTCHEON BY DIVISION 11 EXHAUST DUCT BY DIVISION 23 0' - 10" 0' - 6" PER MFGR.
Members view this detail in full resolution, download the CAD files (SVG, PDF), and can adapt it in the built-in CAD editor — export DXF, DWG, or PDF.
Start membership