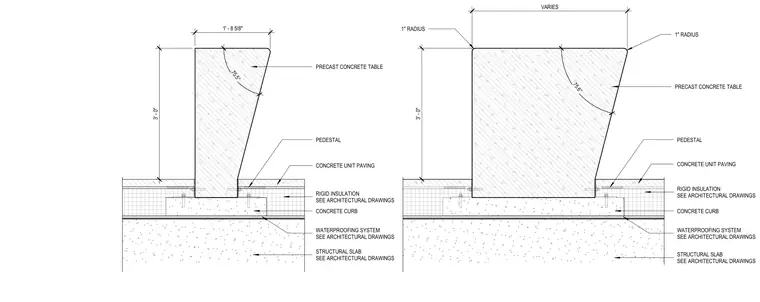
A precast concrete table stands three feet high with a one-inch corner radius and angled sides measuring 75.5 degrees and 75.6 degrees. The table pedestal extends down through concrete unit paving and rigid insulation to bear on a concrete curb. Below the curb, a waterproofing system separates the assembly from the structural slab. Dimensions indicate a pedestal width of one foot eight and five-eighths inches on the left and a variable width on the right.
3' - 0" 1" RADIUS 1" RADIUS VARIES PRECAST CONCRETE TABLE PEDESTAL CONCRETE CURB STRUCTURAL SLAB SEE ARCHITECTURAL DRAWINGS WATERPROOFING SYSTEM SEE ARCHITECTURAL DRAWINGS CONCRETE UNIT PAVING RIGID INSULATION SEE ARCHITECTURAL DRAWINGS 3' - 0" 1' - 8 5/8" 75.5° 75.6° PRECAST CONCRETE TABLE PEDESTAL CONCRETE UNIT PAVING RIGID INSULATION SEE ARCHITECTURAL DRAWINGS CONCRETE CURB WATERPROOFING SYSTEM SEE ARCHITECTURAL DRAWINGS STRUCTURAL SLAB SEE ARCHITECTURAL DRAWINGS
Members view this detail in full resolution, download the CAD files (SVG, PDF), and can adapt it in the built-in CAD editor — export DXF, DWG, or PDF.
Start membership