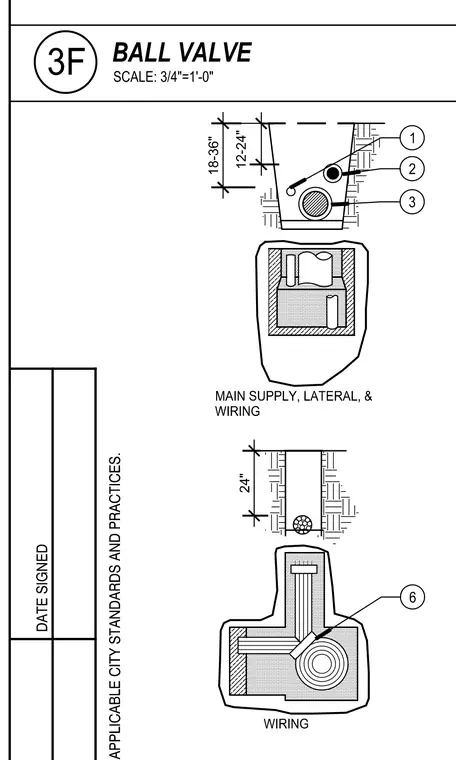
A ball valve installation within a utility trench incorporates main supply, lateral lines, and associated wiring. The trench profile indicates specified depth clearances ranging from eighteen to thirty-six inches for the upper zone and twelve to twenty-four inches for the adjacent utility run, with a separate twenty-inch vertical dimension detail. Plan views outline the spatial arrangement of the main supply, lateral connections, and conduit wiring. Callout numbers identify the specific components within the trench cross-sections.
Members view this detail in full resolution, download the CAD files (SVG, PDF), and can adapt it in the built-in CAD editor — export DXF, DWG, or PDF.
Start membership