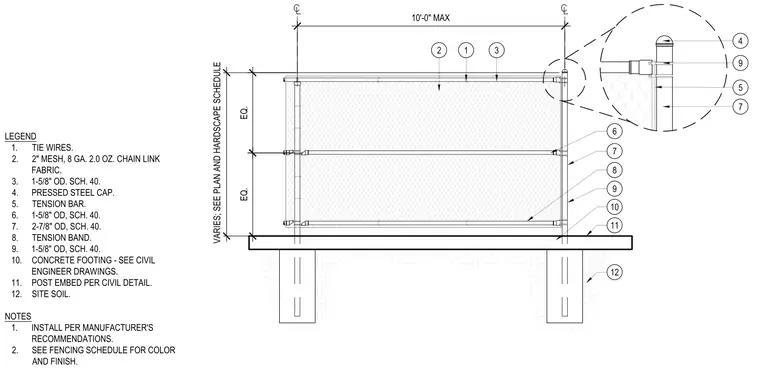
This assembly consists of a chain link fence supported by schedule 40 steel posts anchored into concrete footings. The fence system incorporates two-inch mesh, eight-gauge galvanized chain link fabric secured with tie wires to a top rail and intermediate rails made of one-and-five-eighths-inch outside diameter schedule 40 steel pipe. Terminal and line posts utilize two-and-seven-eighths-inch outside diameter schedule 40 pipe. Tension bars and tension bands secure the fabric at terminal posts, while pressed steel caps finish the post tops.
10'-0" MAX VARIES; SEE PLAN AND HARDSCAPE SCHEDULE EQ. EQ. LEGEND 1. TIE WIRES. 2. 2" MESH, 8 GA. 2.0 OZ. CHAIN LINK FABRIC. 3. 1-5/8" OD. SCH. 40. 4. PRESSED STEEL CAP. 5. TENSION BAR. 6. 1-5/8" OD, SCH. 40. 7. 2-7/8" OD, SCH. 40. 8. TENSION BAND. 9. 1-5/8" OD, SCH. 40. 10. CONCRETE FOOTING - SEE CIVIL ENGINEER DRAWINGS. 11. POST EMBED PER CIVIL DETAIL. 12. SITE SOIL. NOTES 1. INSTALL PER MANUFACTURER'S RECOMMENDATIONS. 2. SEE FENCING SCHEDULE FOR COLOR AND FINISH. 6 7 8 9 10 11 3 1 2 12 4 9 5 7
Members view this detail in full resolution, download the CAD files (SVG, PDF), and can adapt it in the built-in CAD editor — export DXF, DWG, or PDF.
Start membership