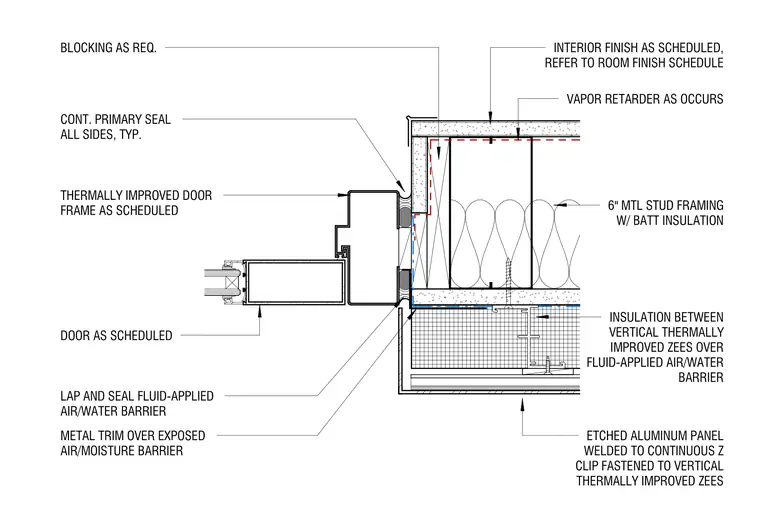
A thermally improved door frame intersects an exterior wall clad in etched aluminum panels. The wall assembly consists of six-inch metal stud framing with batt insulation, an interior finish per the room finish schedule, and a vapor retarder as required. A fluid-applied air and water barrier laps and seals behind metal trim, while insulation is placed between vertical thermally improved zees supporting the exterior panels. The etched aluminum panels weld to continuous z-clips fastened to the vertical zees. A continuous primary seal is applied to all sides at the thermally improved door frame.
THERMALLY IMPROVED DOOR FRAME AS SCHEDULED LAP AND SEAL FLUID-APPLIED AIR/WATER BARRIER 6" MTL STUD FRAMING W/ BATT INSULATION BLOCKING AS REQ. INTERIOR FINISH AS SCHEDULED, REFER TO ROOM FINISH SCHEDULE DOOR AS SCHEDULED ETCHED ALUMINUM PANEL WELDED TO CONTINUOUS Z CLIP FASTENED TO VERTICAL THERMALLY IMPROVED ZEES INSULATION BETWEEN VERTICAL THERMALLY IMPROVED ZEES OVER FLUID-APPLIED AIR/WATER BARRIER METAL TRIM OVER EXPOSED AIR/MOISTURE BARRIER CONT. PRIMARY SEAL ALL SIDES, TYP. VAPOR RETARDER AS OCCURS
Members view this detail in full resolution, download the CAD files (SVG, PDF), and can adapt it in the built-in CAD editor — export DXF, DWG, or PDF.
Start membership