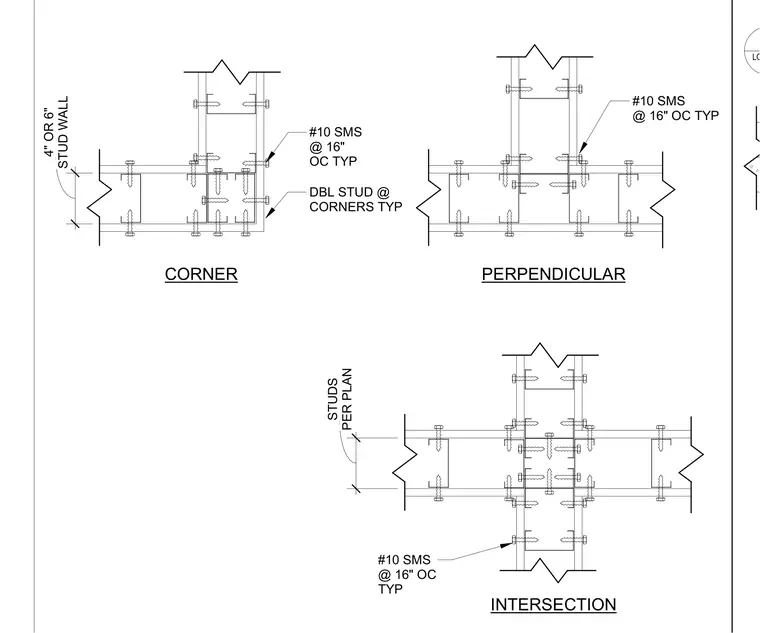
Cold-formed steel stud wall intersections are framed with double studs at corners using number ten sheet metal screws spaced at sixteen inches on center. Four-inch or six-inch stud walls connect at perpendicular and tee intersections fastened with number ten sheet metal screws at sixteen inches on center per plan. Framing members align to provide continuous backing for interior gypsum board attachment.
LO S1.4.5 DBL STUD @ CORNERS TYP CORNER #10 SMS @ 16" OC TYP STUD WALL 4" OR 6" #10 SMS @ 16" OC TYP PERPENDICULAR INTERSECTION #10 SMS @ 16" OC TYP PER PLAN STUDS
Members view this detail in full resolution, download the CAD files (SVG, PDF), and can adapt it in the built-in CAD editor — export DXF, DWG, or PDF.
Start membership