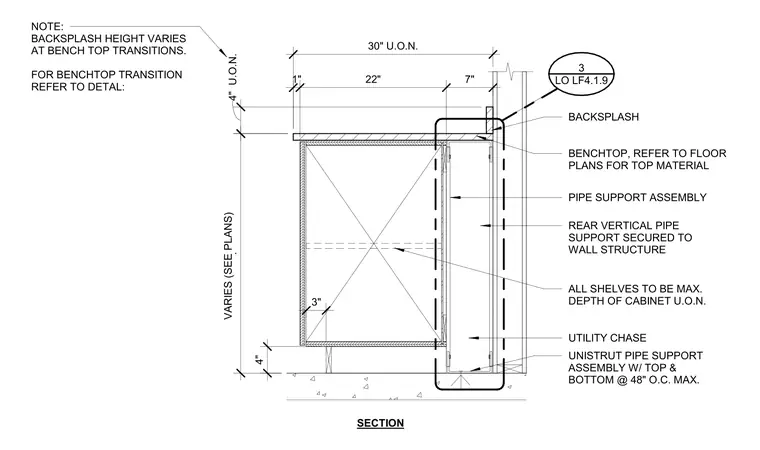
A conventional casework wall bench features a benchtop and rear backsplash supported by an integrated utility chase and Unistrut pipe support assembly. The vertical pipe support is secured directly to the wall structure with top and bottom attachments spaced at a maximum of forty-eight inches on center. The overall bench depth measures thirty inches unless otherwise noted, with shelving constrained to the maximum depth of the cabinet. A four-inch vertical clearance is maintained from the floor to the bottom of the casework.
BACKSPLASH REAR VERTICAL PIPE SUPPORT SECURED TO WALL STRUCTURE ALL SHELVES TO BE MAX. DEPTH OF CABINET U.O.N. UTILITY CHASE UNISTRUT PIPE SUPPORT ASSEMBLY W/ TOP & BOTTOM @ 48" O.C. MAX. 1" 22" 7" 3" . 4" VARIES (SEE PLANS) SECTION 4" U.O.N. PIPE SUPPORT ASSEMBLY LO LF4.1.9 3 BENCHTOP, REFER TO FLOOR PLANS FOR TOP MATERIAL NOTE: BACKSPLASH HEIGHT VARIES AT BENCH TOP TRANSITIONS. FOR BENCHTOP TRANSITION REFER TO DETAL: 30" U.O.N.
Members view this detail in full resolution, download the CAD files (SVG, PDF), and can adapt it in the built-in CAD editor — export DXF, DWG, or PDF.
Start membership