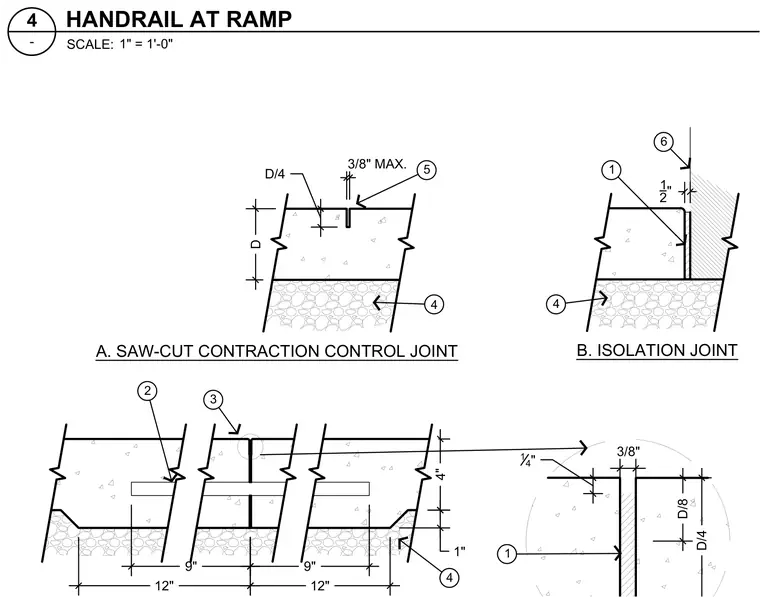
Concrete ramp details illustrate saw-cut contraction control joints and isolation joints formed over a gravel subbase. The saw-cut contraction control joint incorporates a maximum three-eighths inch joint width and depth dimensions related to slab thickness D. The isolation joint features a joint filler extending to the subbase with specific edge clearances. Dimensions indicate typical slab thickness variations and edge setbacks.
1 2" 1 3/8" MAX. D D/4 14 " 1 2 4 4" 1" 12" 12" 9" 3 9" 3/8" 4 5 A. SAW-CUT CONTRACTION CONTROL JOINT B. ISOLATION JOINT D/8 6 D/4 4 SCALE: HANDRAIL AT RAMP 4 - 1" = 1'-0"
Members view this detail in full resolution, download the CAD files (SVG, PDF), and can adapt it in the built-in CAD editor — export DXF, DWG, or PDF.
Start membership